Skip main navigation
Sold for $365,000
  • $365,000

    76 Holly Street, Milford, CT 06460

    3beds
    1,470sqft
    Single Family Residence
    Built in 1947
    6,969.6 Square Feet Lot
    $506,900 Zestimate®
    $248/sqft
    $3,754 Estimated rent

    Home value

    $506,900

    $471,000 - $547,000

    $3,754/mo

    Zestimate® history
    Loading
    Loading...

    Owner options

    List your home for rent

    $3,754/mo

    Rent Zestimate®

    Find your next renter with Zillow Rental Manager. Plus, with online applications, you can quickly screen prospective tenants – for free.

    Learn more

    $3,754/mo

    Rent Zestimate®

    Refinance and save

    $2,603/mo

    Est. payment

    Refinancing to a lower rate could help reduce your monthly payments and save thousands over the life of the loan.

    See today's rates

    $2,603/mo

    Est. payment

    Explore your selling options

    Work with a Zillow partner agent

    Leverage their expertise and Zillow's premium Showcase listings to get your home seen by more buyers.

    Get started

    List with your own agent

    Get your home in front of millions of buyers by listing it on Zillow.

    Learn how to do it

    Sell it yourself

    Take full control of how buyers see your home on Zillow by listing For Sale by Owner (FSBO).

    List your home

    What's special

    New furnaceVersatile denCape cod style houseClose to diningHardwood floorsFull-house insulation
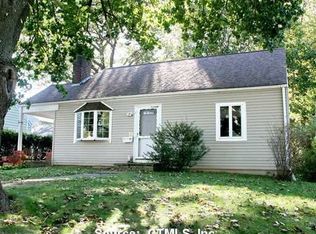
    Welcome to this delightful 3 bed & a den or 4th bedroom Cape Cod style house, located on a quiet dead-end street. This inviting home offers plenty of space for those seeking a flexible living arrangement. Situated in a tranquil neighborhood, this property boasts a detached 1-car garage, a new furnace & water heater, & enhanced energy efficiency with full-house insulation. Upon entering, you will be greeted by the warmth of the living room's hardwood floors & the inviting ambiance of the fireplace, creating a perfect space for relaxation & entertaining guests. The 2 downstairs bedrooms, also adorned with hardwood floors, provide comfort & privacy. Heading upstairs, you'll find the primary bedroom & the versatile den on the upper level can be used as a home office, playroom, or converted into a 4th bed. While the house already benefits from recent upgrades like a new furnace & water heater, it presents an exciting opportunity to put your personal updates on the kitchen & baths. The kitchen & baths have retained their classic charm but could be transformed into modern, stylish spaces. The property's appeal extends to the outdoors, with a detached 1-car garage & a serene backyard, providing a great place to unwind. Don't miss the chance to make this house your own. This property presents an excellent opportunity to create your dream home & is waiting for the right buyer to restore its full glory. Close to dining, trains, highways & town. Subject to Probate Approval.

    Zillow last checked:

    Listing updated:

    Listed by:

    Barbara Zink 203-464-2598,

    Coldwell Banker Realty 203-878-7424

    Bought with:

    Erik Smith, RES.0799835

    Coldwell Banker Realty

    Source: Smart MLS,MLS#: 170586202MLS Logo

    Facts & features

    Interior

    Bedrooms & bathrooms
    • Bedrooms: 3
    • Bathrooms: 2
    • Full bathrooms: 1
    • 1/2 bathrooms: 1
    Bedroom
    • Features: Hardwood Floor
    • Level: Main
    Bedroom
    • Features: Hardwood Floor
    • Level: Main
    Bedroom
    • Features: Wall/Wall Carpet
    • Level: Upper
    Bedroom
    • Features: Tile Floor
    • Level: Upper
    Dining room
    • Level: Main
    Kitchen
    • Level: Main
    Living room
    • Features: Fireplace, Hardwood Floor
    • Level: Main
    Heating
    • Radiator, Oil
    Cooling
    • None
    Appliances
    • Included: Electric Range, Refrigerator, Dishwasher, Washer, Dryer, Water Heater
    Features
    • Open Floorplan
    • Doors: Storm Door(s)
    • Windows: Storm Window(s)
    • Basement: Full,Unfinished,Interior Entry
    • Attic: Crawl Space
    • Number of fireplaces: 1
    Interior area
    • Total structure area: 1,470
    • Total interior livable area: 1,470 sqft
    • Finished area above ground: 1,470

    Property

    Parking
    • Total spaces: 1
    • Parking features: Detached, Private, Paved, Asphalt
    • Garage spaces: 1
    • Has uncovered spaces: Yes
    Features
    • Patio & porch: Enclosed
    • Exterior features: Rain Gutters, Lighting
    • Waterfront features: Water Community
    Lot
    • Size: 6,969 sqft
    • Features: Level, Sloped
    Details
    • Parcel number: 1200742
    • Zoning: R10

    Construction

    Type & style
    • Home type: SingleFamily
    • Architectural style: Cape Cod
    • Property subtype: Single Family Residence
    Materials
    • Vinyl Siding
    • Foundation: Block
    • Roof: Asphalt
    Condition
    • New construction: No
    • Year built: 1947

    Utilities & green energy

    • Sewer: Public Sewer
    • Water: Public
    • Utilities for property: Cable Available
    Green energy
    • Energy efficient items: Doors, Windows

    Community & neighborhood

    Community
    • Community features: Library, Medical Facilities, Park, Playground, Near Public Transport, Shopping/Mall
    Location
    • Region: Milford

    Price history

    DateEventPrice
    9/29/2023Sold$365,000+1.4%$248/sqft
    Source: Smart MLS #170586202 Report a problem
    8/1/2023Pending sale$360,000$245/sqft
    Source: Smart MLS #170586202 Report a problem
    7/28/2023Listed for sale$360,000$245/sqft
    Source: Smart MLS #170586202 Report a problem

    Public tax history

    YearProperty taxesTax assessment
    2025$6,351 +1.4%$214,920
    2024$6,263 +7.3%$214,920
    2023$5,839 +1.9%$214,920
    2022$5,728 +23%$214,920 +27.6%
    2021$4,656 -0.1%$168,390
    2020$4,661 -0.1%$168,390
    2019$4,666 -0.1%$168,390
    2018$4,671 -0.2%$168,390
    2017$4,680 +0.6%$168,390 +0.8%
    2016$4,650 -0.2%$167,030
    2015$4,657 +2.4%$167,030
    2014$4,547 +3.6%$167,030
    2013$4,390 +2.7%$167,030
    2012$4,276 -3.4%$167,030 +9.1%
    2011$4,425 +1.6%$153,158
    2010$4,356 +3.4%$153,158
    2009$4,212 -2.6%$153,158
    2008$4,324 +4.7%$153,158 +17.8%
    2007$4,131 +20.1%$130,024 +21.6%
    2005$3,440 +10.2%$106,890
    2003$3,121 +8.7%$106,890
    2001$2,871 $106,890

    Find assessor info on the county website

    Neighborhood: 06460

    Nearby schools

    GreatSchools rating
    Schools provided by the listing agent
    • Elementary: Meadowside
    • Middle: West Shore
    • High: Jonathan Law

    Source: Smart MLS. This data may not be complete. We recommend contacting the local school district to confirm school assignments for this home.

    Get pre-qualified for a loan
    At Zillow Home Loans, we can pre-qualify you in as little as 5 minutes with no impact to your credit score.

    An equal housing lender. NMLS #10287.

    Sell for more on Zillow
    Get a Zillow Showcase℠ listing at no additional cost and you could sell for .
    $506,900
    2% more
    +$10,138
    With Zillow Showcase(estimated)
    $517,038