Skip main navigation
Off market
  • Price Unknown

    76 Hope St #D, Stamford, CT 06906

    2beds
    1,100sqft
    Apartment
    Built in ----
    -- sqft lot
    $-- Zestimate®
    $--/sqft
    $2,482 Estimated rent

    Home value

    Not available

    Estimated sales range

    Not available

    $2,482/mo

    Zestimate® history
    Loading
    Loading...

    Owner options

    List your home for rent

    $2,482/mo

    Rent Zestimate®

    Find your next renter with Zillow Rental Manager. Plus, with online applications, you can quickly screen prospective tenants – for free.

    Learn more

    $2,482/mo

    Rent Zestimate®

    Refinance and save

    Refinancing to a lower rate could help reduce your monthly payments and save thousands over the life of the loan.

    See today's rates

    Explore your selling options

    Work with a Zillow partner agent

    Leverage their expertise and Zillow's premium Showcase listings to get your home seen by more buyers.

    Get started

    List with your own agent

    Get your home in front of millions of buyers by listing it on Zillow.

    Learn how to do it

    Sell it yourself

    Take full control of how buyers see your home on Zillow by listing For Sale by Owner (FSBO).

    List your home

    What's special

    Dramatic exposed brick wallBeautifully remodeled unitHigh end fixturesQuartz countertopsCloset with built-in shelvesDecorative fireplaceDouble vanity

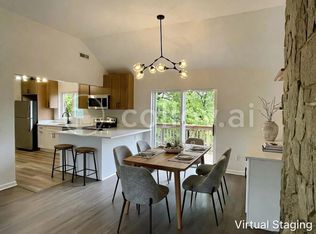
    Boutique Living with Modern Finishes - Spacious 2br/2ba with Private Patio Discover the perfect alternative to cookie cutter apartment complexes. This beautifully remodeled unit offers over 1,100 square feet of thoughtfully designed living space in a boutique community. The open concept layout welcomes you with a stunning kitchen featuring stainless steel appliances and quartz countertops. A peninsula flows seamlessly into the Livingroom, making it ideal for entertaining or enjoying your morning coffee. Sliding doors open onto a large private patio, bringing in natural light and providing a seamless indoor- outdoor connection. The generous primary suite comfortably accommodates a king size bed and includes a spacious walk in closet with custom built in shelving. The second bedroom makes a statement with a dramatic exposed brick wall and decorative fireplace - an architectural feature that adds warmth and character - along with its own closet with built-in shelves. Both bathrooms are sleekly appointed with quartz countertops, tiled tub/shower combinations and high end fixtures. One features a double vanity, the other a single vanity - both with the same attention to detail found throughout the home. Additional highlights include: - Bonus entryway/office space - ideal for a home office or flex area - Full size in unit washer & dryer - Large pantry closet - New HVAC system and hot water heater - One designated parking space included (additional space available for $75/month) Neighborhood Located in the Glenbrook section of Stamford. Only a 10-minute drive to Stamford Metro North Train & a walk to the Glenbrook Metro North Train Station. Enjoy Downtown Stamford with its diverse restaurants, shops and entertainment options. Walk a mile and you're on Bedford Street with various restaurants This unit truly has it all! Ready for occupancy - don't miss out! No Smoking One month lease required. Non Smoking DOGS: Restriction- Certain Breed Restrictions LANDLORD REQUIREMENTS: Credit Check, References required, income verification, security deposit & one year lease required. TENANT RESPONSIBILITY: All utilities, cable TV, credit check fee, heat, renters insurance, internet, $40 monthly water/sewer fee.

    This property is off market, which means it's not currently listed for sale or rent on Zillow. This may be different from what's available on other websites or public sources.

    Zillow last checked:

    Listing updated:

    Source: Zillow Rentals

    Facts & features

    Interior

    Bedrooms & bathrooms
    • Bedrooms: 2
    • Bathrooms: 2
    • Full bathrooms: 2
    Heating
    • Baseboard, Forced Air
    Cooling
    • Central Air
    Appliances
    • Included: Dishwasher, Dryer, Freezer, Microwave, Oven, Refrigerator, Washer
    • Laundry: In Unit
    Features
    • Walk In Closet
    • Flooring: Hardwood, Tile
    Interior area
    • Total interior livable area: 1,100 sqft

    Property

    Parking
    • Parking features: Off Street
    • Details: Contact manager
    Features
    • Exterior features: Heating system: Baseboard, Heating system: Forced Air, Utilities fee required, Walk In Closet

    Construction

    Type & style
    • Home type: Apartment
    • Property subtype: Apartment

    Community & neighborhood

    Location
    • Region: Stamford

    HOA & financial

    Other fees
    • Deposit fee: $6,400

    Other

    Other facts
    • Available date: 05/01/2026

    Price history

    DateEventPrice
    5/18/2026Listing removed$3,240$3/sqft
    Source: Zillow Rentals Report a problem
    4/28/2026Price change$3,240-5.1%$3/sqft
    Source: Zillow Rentals Report a problem
    3/20/2026Price change$3,415-3%$3/sqft
    Source: Zillow Rentals Report a problem
    3/9/2026Listed for rent$3,520+32.8%$3/sqft
    Source: Zillow Rentals Report a problem
    12/15/2024Listing removed$2,650$2/sqft
    Source: Zillow Rentals Report a problem
    12/11/2024Listed for rent$2,650$2/sqft
    Source: Zillow Rentals Report a problem

    Public tax history

    Tax history is unavailable.

    Neighborhood: Glenbrook

    Nearby schools

    GreatSchools rating