Welcome to this delightful Colonial-style home with a world of possibilities! Located within minutes of many area amenities, this gem is a fantastic opportunity for those who appreciate the timeless elegance of Colonial architecture and are ready to put their personal touches on a home. The first floor features a living room that flows seamlessly into the dining room, creating an inviting space for everyday living and entertaining. A generously sized kitchen provides plenty of room for meal preparation and gathering, along with a convenient full bathroom. Upstairs, you’ll find three well-appointed bedrooms and a second full bathroom. This home also comes with a newer furnace and hot water heater, ensuring efficiency and peace of mind. Do not miss out on the chance to own this affordably priced home. Explore the possibilities and make this unique property yours today!
Pending
$200,000
76 Howard St, Ludlow, MA 01056
3beds
1,305sqft
Single Family Residence
Built in 1900
5,445 Square Feet Lot
$-- Zestimate®
$153/sqft
$-- HOA
What's special
Generously sized kitchenThree well-appointed bedrooms
- 19 days
- 36
- 0
Likely to sell faster than
Zillow last checked:
Listing updated:
Listed by:
Edward Nunez 413-374-9943,
NRG Real Estate Services, Inc. 413-567-2100
Source: MLS PIN,MLS#: 73566762
Facts & features
Interior
Bedrooms & bathrooms
- Bedrooms: 3
- Bathrooms: 2
- Full bathrooms: 2
- Main level bathrooms: 1
Primary bedroom
- Features: Closet
- Level: Second
- Area: 126
- Dimensions: 14 x 9
Bedroom 2
- Level: Second
- Area: 117
- Dimensions: 9 x 13
Bedroom 3
- Level: Second
- Area: 90
- Dimensions: 10 x 9
Primary bathroom
- Features: No
Bathroom 1
- Features: Bathroom - Full, Bathroom - With Shower Stall, Flooring - Laminate, Lighting - Overhead
- Level: Main,First
- Area: 72
- Dimensions: 9 x 8
Bathroom 2
- Features: Bathroom - Full, Bathroom - Tiled With Tub & Shower, Lighting - Overhead
- Level: Second
- Area: 30
- Dimensions: 5 x 6
Dining room
- Features: Flooring - Hardwood, Lighting - Overhead
- Level: Main,First
- Area: 126
- Dimensions: 9 x 14
Kitchen
- Features: Ceiling Fan(s), Flooring - Laminate, Lighting - Overhead
- Level: Main,First
- Area: 140
- Dimensions: 10 x 14
Living room
- Features: Flooring - Wall to Wall Carpet
- Level: Main,First
- Area: 143
- Dimensions: 13 x 11
Heating
- Forced Air, Oil
Cooling
- None
Appliances
- Included: Electric Water Heater, Range, Refrigerator, Washer, Dryer
- Laundry: Electric Dryer Hookup
Features
- Flooring: Carpet, Laminate, Hardwood
- Basement: Full,Bulkhead,Unfinished
- Has fireplace: No
Interior area
- Total structure area: 1,305
- Total interior livable area: 1,305 sqft
- Finished area above ground: 1,305
Property
Parking
- Total spaces: 2
- Parking features: Paved Drive, Off Street, Paved
- Uncovered spaces: 2
Features
- Patio & porch: Screened
- Exterior features: Porch - Screened
- Frontage length: 76.00
Lot
- Size: 5,445 Square Feet
- Features: Level
Details
- Parcel number: M:0012D B:7450 L:01370,2553190
- Zoning: 04
Construction
Type & style
- Home type: SingleFamily
- Architectural style: Colonial
- Property subtype: Single Family Residence
Materials
- Frame
- Foundation: Stone, Brick/Mortar
- Roof: Shingle
Condition
- Year built: 1900
Utilities & green energy
- Sewer: Public Sewer
- Water: Public
- Utilities for property: for Electric Range, for Electric Oven, for Electric Dryer
Community & HOA
Community
- Features: Public Transportation, Shopping, Park, Laundromat, Highway Access, House of Worship, Public School
HOA
- Has HOA: No
Location
- Region: Ludlow
Financial & listing details
- Price per square foot: $153/sqft
- Tax assessed value: $218,600
- Annual tax amount: $3,500
- Date on market: 9/18/2026
- Road surface type: Paved
Estimated market value
Not available
Estimated sales range
Not available
$2,225/mo
Price history
| Date | Event | Price |
|---|---|---|
| 9/1/2026 | Pending sale | $200,000$153/sqft |
Source: MLS PIN #73566762 Report a problem | ||
| 8/26/2026 | Contingent | $200,000$153/sqft |
Source: MLS PIN #73566762 Report a problem | ||
| 8/21/2026 | Listed for sale | $200,000$153/sqft |
Source: MLS PIN #73566762 Report a problem | ||
Public tax history
| Year | Property taxes | Tax assessment |
|---|---|---|
| 2025 | $3,390 +3.8% | $195,400 +8.2% |
| 2024 | $3,267 +6% | $180,600 +14.3% |
| 2023 | $3,083 +4.5% | $158,000 +7% |
| 2022 | $2,951 -0.8% | $147,600 +4.6% |
| 2021 | $2,974 0% | $141,100 +2.1% |
| 2020 | $2,974 +11.8% | $138,200 +3% |
| 2019 | $2,660 +6.5% | $134,200 +2.1% |
| 2018 | $2,498 +4.6% | $131,400 +1.9% |
| 2017 | $2,389 +5.2% | $128,900 +3% |
| 2016 | $2,270 | $125,200 |
Find assessor info on the county website
Monthly payment
Est. payment
Payment breakdown
Explore the cost of this home by adjusting the details. Changes won't be saved.Climate risks
Neighborhood: 01056
Nearby schools
Schools provided by the listing agent
- Elementary: East Street
- Middle: Paul Baird
- High: Ludlow High
Source: MLS PIN. This data may not be complete. We recommend contacting the local school district to confirm school assignments for this home.
Similar homes
- $224,9002 bd1 ba900 sqft834 East St, Ludlow, MA 01056For Sale
 MLS ID #73585673, Patrick Briggs, Berkshire Hathaway Home Service New England Properties. MLS PIN
 - $265,0003 bd2 ba1.2k sqftBlisswood, Ludlow, MA 01056For Sale
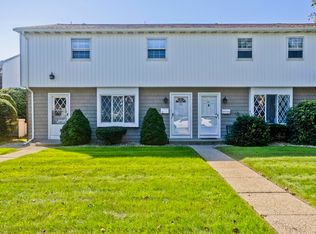 MLS ID #73575253, The Bay State Team, REMAX Connections. MLS PIN
 - $200,0003 bd1 ba660 sqft104 Balis St, Springfield, MA 01109For Sale
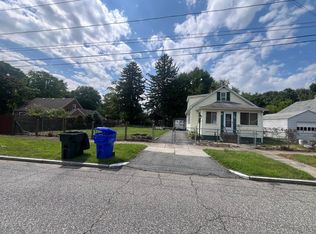 MLS ID #73567800, Kimberly Allen Team, Berkshire Hathaway HomeServices Realty Professionals. MLS PIN
 - $259,9003 bd2 ba1.7k sqft19 Suffolk St, Springfield, MA 01109For Sale
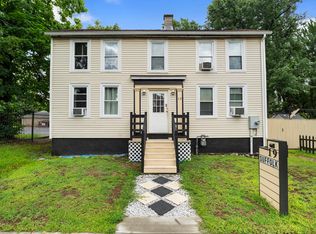 MLS ID #73587734, Armando Olivares, Five Stars Realty LLC. MLS PIN
