Skip main navigation
Off market
Street View
  • $1,239,700

    76 Hunter Ln, Glastonbury, CT 06033

    4beds
    4,274sqft
    SingleFamily
    Built in 1995
    0.95 Acres Lot
    $1,239,700 Zestimate®
    $290/sqft
    $6,115 Estimated rent

    Home value

    $1,239,700

    $1.15M - $1.34M

    $6,115/mo

    Zestimate® history
    Loading
    Loading...

    Owner options

    List your home for rent

    $6,115/mo

    Rent Zestimate®

    Find your next renter with Zillow Rental Manager. Plus, with online applications, you can quickly screen prospective tenants – for free.

    Learn more

    $6,115/mo

    Rent Zestimate®

    Refinance and save

    $7,472/mo

    Est. payment

    Refinancing to a lower rate could help reduce your monthly payments and save thousands over the life of the loan.

    See today's rates

    $7,472/mo

    Est. payment

    Explore your selling options

    Work with a Zillow partner agent

    Leverage their expertise and Zillow's premium Showcase listings to get your home seen by more buyers.

    Get started

    List with your own agent

    Get your home in front of millions of buyers by listing it on Zillow.

    Learn how to do it

    Sell it yourself

    Take full control of how buyers see your home on Zillow by listing For Sale by Owner (FSBO).

    List your home

    What's special

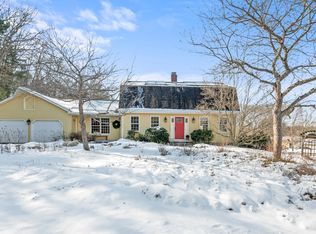
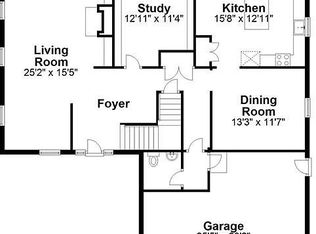
    This beautifully designed 4BR/4.2 BA home is privately situated on almost an acre lot. Quality craftsmanship throughout. Stunning architectural details include a cherrywood curved staircase and crown molding and inlaid hardwood flooring. This is a wonderful family home comfortable for everyday living and entertaining. Spacious sun-drenched family room with cathedral ceiling, new gas fireplace and handcarved mantle will be the heart of family holiday gatherings. Arched entryways invite you into the formal living room with wood burning fireplace and grand formal dining room. Updated eat-in kitchen boasts granite countertops, natural stone back-splash and maintenance-free tile flooring. The remodeled master bath has heated floors and custom tile work. Second bedroom has ensuite; two additional bedrooms share a full bath. French doors in family room and kitchen lead to large outdoor patio with built in gas grill and cooktop, and plenty of seating for casual al fresco dining. Professionally landscaped grounds with irrigation system. Custom designed in-ground Gunite pool and expansive travertine deck. A fully screened gazebo offers a peaceful and private retreat. Additional features in this home include a first floor office, finished lower level with full kitchen, full bath and second laundry room. Several mechanical upgrades include newer hot water heater, central vac, central air and new security system. Schedule your private showing to see this truly exceptional family home.

    This property is off market, which means it's not currently listed for sale or rent on Zillow. This may be different from what's available on other websites or public sources.
    Facts & features

    Interior

    Bedrooms & bathrooms
    • Bedrooms: 4
    • Bathrooms: 5
    • Full bathrooms: 3
    • 1/2 bathrooms: 2
    Heating
    • Forced air, Gas
    Cooling
    • Central
    Appliances
    • Included: Dishwasher, Dryer, Microwave, Refrigerator, Washer
    • Laundry: Laundry Room, Main Level, Laundry in mud room main level
    Features
    • Central Vacuum, Mud Room, Laundry Room, Foyer, Cable - Available, Auto Garage Door Opener
    • Doors: French Doors, Storm Door(s)
    • Windows: Thermopane Windows
    • Basement: Partially finished
    • Attic: Access Panel
    • Has fireplace: Yes
    Interior area
    • Total interior livable area: 4,274 sqft
    • Finished area below ground: 0

    Property

    Parking
    • Total spaces: 3
    • Parking features: Garage - Attached
    Features
    • Patio & porch: Patio
    • Exterior features: Stucco
    • Pool features: Gunite, In Ground, Heated, Fenced, Auto Cleaner
    • Fencing: Partial
    • Waterfront features: Not Applicable
    Lot
    • Size: 0.95 Acres
    • Features: Cul-de-Sac, Wooded, Professionally Landscaped
    Details
    • Additional structures: Gazebo
    • Parcel number: GLASMI4B3450LS0003
    • Zoning: RR
    • Other equipment: Intercom

    Construction

    Type & style
    • Home type: SingleFamily
    • Architectural style: Colonial
    Materials
    • Roof: Asphalt
    Condition
    • Year built: 1995

    Utilities & green energy

    • Sewer: Public Sewer
    • Water: Private Well

    Community & neighborhood

    Security
    • Security features: Security System
    Location
    • Region: Glastonbury

    HOA & financial

    Other financial information
    • Total actual rent: 759900

    Other

    Other facts
    • Sewer: Public Sewer
    • Heating: Forced Air, Natural Gas, Zoned
    • Zoning: RR
    • Appliances: Dishwasher, Refrigerator, Gas Cooktop, Microwave, Washer, Range Hood, Wall Oven, Electric Dryer
    • FireplaceYN: true
    • Roof: Asphalt
    • GarageYN: true
    • AttachedGarageYN: true
    • Basement: Partially Finished, Heated, Interior Entry, Storage Space, Cooled, Liveable Space
    • AssociationYN: 0
    • HeatingYN: true
    • PatioAndPorchFeatures: Patio
    • RoomsTotal: 9
    • ExteriorFeatures: Underground Sprinkler, Lighting, Barbecue
    • FireplacesTotal: 2
    • ConstructionMaterials: Frame, Stucco
    • LotFeatures: Cul-de-Sac, Wooded, Professionally Landscaped
    • ArchitecturalStyle: Colonial, European
    • Fencing: Partial
    • DoorFeatures: French Doors, Storm Door(s)
    • OtherStructures: Gazebo
    • PoolFeatures: Gunite, In Ground, Heated, Fenced, Auto Cleaner
    • InteriorFeatures: Central Vacuum, Mud Room, Laundry Room, Foyer, Cable - Available, Auto Garage Door Opener
    • Cooling: Central Air, Ceiling Fan(s)
    • SecurityFeatures: Security System
    • LaundryFeatures: Laundry Room, Main Level, Laundry in mud room main level
    • OtherEquipment: Intercom
    • ParkingFeatures: Attached Garage, Paved, Secured
    • BelowGradeFinishedArea: 0
    • WaterSource: Private Well
    • YearBuiltSource: Public Records
    • Attic: Access Panel
    • WindowFeatures: Thermopane Windows
    • FoundationDetails: Concrete
    • WaterfrontFeatures: Not Applicable
    • TotalActualRent: 759900.00
    • MlsStatus: Show
    • TaxAnnualAmount: 21236

    Price history

    DateEventPrice
    11/30/2020Sold$742,500-2.3%$174/sqft
    Source: Smart MLS #170335904 Report a problem
    10/3/2020Pending sale$759,900$178/sqft
    Source: The Greene Realty Group #170335904 Report a problem
    9/12/2020Listed for sale$759,900-13.6%$178/sqft
    Source: The Greene Realty Group #170335904 Report a problem
    2/28/2007Sold$880,000+528.6%$206/sqft
    Source: Smart MLS #G439895 Report a problem
    10/15/1990Sold$140,000+60%$33/sqft
    Source: Public Record Report a problem
    8/3/1989Sold$87,500$20/sqft
    Source: Public Record Report a problem

    Public tax history

    YearProperty taxesTax assessment
    2025$19,875 +2.8%$605,400
    2024$19,330 +3%$605,400
    2023$18,773 -6.4%$605,400 +12.5%
    2022$20,067 -0.1%$538,000
    2021$20,078 -5.5%$538,000 -6.5%
    2020$21,236 +1.5%$575,500
    2019$20,925 +1%$575,500
    2018$20,718 +0.7%$575,500 +4.8%
    2017$20,568 +2.9%$549,200
    2016$19,991 $549,200

    Find assessor info on the county website

    Neighborhood: 06033

    Nearby schools

    GreatSchools rating
    Schools provided by the listing agent
    • Elementary: Hebron Avenue
    • High: Glastonbury

    Source: The MLS. This data may not be complete. We recommend contacting the local school district to confirm school assignments for this home.

    Get pre-qualified for a loan
    At Zillow Home Loans, we can pre-qualify you in as little as 5 minutes with no impact to your credit score.

    An equal housing lender. NMLS #10287.

    Sell for more on Zillow
    Get a Zillow Showcase℠ listing at no additional cost and you could sell for .
    $1,239,700
    2% more
    +$24,794
    With Zillow Showcase(estimated)
    $1,264,494