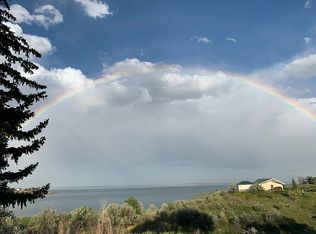
This stunning riverfront home in the Fort Peck Lake area offers the ultimate MT lifestyle directly on the majestic river. Located on 0.73 private acres, this 3-bed/2-bath home offers breathtaking, unobstructed river views from the kitchen, living room, and master bedroom. Inside, the open-concept living spaces shine with beautiful hardwood floors in the kitchen and dining room, creating a warm and inviting atmosphere perfect for entertaining or quiet family dinners. The layout maximizes natural light and incredible river vistas. Outside, enjoy a gorgeous patio and screened-in sitting area—ideal for morning coffee, evening relaxation, or spending all day watching the river flow by. The home includes a double-car attached garage and is conveniently located not far from Fort Peck Lake. Perfect for year-round living or weekend escapes, this property delivers unmatched tranquility in Montana.
For sale
Price cut: $100K (7/10)
$1,200,000
76 Idlewild Dr, Nashua, MT 59248
3beds
2,724sqft
:
Get pre-qualified$7,439/mo
Single Family Residence
Built in 2008
0.73 Acres Lot
$1,150,200 Zestimate®
$441/sqft
$-- HOA
What's special
Double-car attached garageBreathtaking unobstructed river viewsGorgeous patioScreened-in sitting areaWarm and inviting atmosphereRiverfront homeMaximizes natural light
- 61 days |
- 391 |
- 9 |
Zillow last checked:
Listing updated:
Listed by:
Donna West 406-321-2170,
Pinnacle Property of Montana
Source: BMTMLS,MLS#: 359590 Originating MLS: Billings Association Of REALTORS
Originating MLS: Billings Association Of REALTORSFacts & features
Interior
Bedrooms & bathrooms
- Bedrooms: 3
- Bathrooms: 2
- Full bathrooms: 2
- Main level bathrooms: 2
- Main level bedrooms: 3
Primary bedroom
- Description: Flooring: Carpet
- Level: Main
Kitchen
- Description: Flooring: Hardwood
- Features: Bay Window, Solid Surface Counters
- Level: Main
Living room
- Description: Flooring: Carpet
- Features: Fireplace
- Level: Main
Heating
- Forced Air, Gas, Propane
Cooling
- Central Air
Appliances
- Included: Dryer, Dishwasher, Microwave, Oven, Range, Refrigerator, Washer
Features
- Basement: Crawl Space
- Number of fireplaces: 1
- Fireplace features: Gas
Interior area
- Total interior livable area: 2,724 sqft
- Finished area above ground: 2,724
Video & virtual tour
Property
Parking
- Total spaces: 2
- Parking features: Attached
- Attached garage spaces: 2
Features
- Levels: One
- Stories: 1
- Patio & porch: Covered, Deck, Front Porch, Patio
- Exterior features: Deck, Sprinkler/Irrigation, Patio
- Fencing: None
- Has view: Yes
- On waterfront: Yes
- Waterfront features: River Front
- Frontage type: Waterfront
Lot
- Size: 0.73 Acres
- Features: Landscaped, Trees, Views, Waterfront
Details
- Additional structures: Shed(s)
- Parcel number: 1307486000
- Zoning description: Rural Residential 1
Construction
Type & style
- Home type: SingleFamily
- Architectural style: Ranch
- Property subtype: Single Family Residence
Materials
- Masonite, Stone
- Roof: Asphalt,Shingle
Condition
- Resale
- Year built: 2008
Utilities & green energy
- Sewer: Septic Tank
- Water: Public
Community & HOA
Community
- Subdivision: Idlewild Park
Location
- Region: Nashua
Financial & listing details
- Price per square foot: $441/sqft
- Tax assessed value: $535,413
- Annual tax amount: $2,537
- Date on market: 5/25/2026
- Listing terms: Cash,Conventional,1031 Exchange,FHA,USDA Loan,VA Loan
Estimated market value
$1,150,200
$1.09M - $1.21M
$2,125/mo
Price history
| Date | Event | Price |
|---|---|---|
| 7/10/2026 | Price change | $1,200,000-7.7%$441/sqft |
Source:  BMTMLS #359590 Report a problem BMTMLS #359590 Report a problem | ||
| 5/25/2026 | Listed for sale | $1,300,000$477/sqft |
Source: BMTMLS #359590 Report a problem | ||
Public tax history
| Year | Property taxes | Tax assessment |
|---|---|---|
| 2025 | $2,296 -23.9% | $535,413 +12.6% |
| 2024 | $3,016 +0.3% | $475,626 |
| 2023 | $3,006 +8.5% | $475,626 +8.4% |
| 2022 | $2,770 -5.8% | $438,802 |
| 2021 | $2,940 -2% | $438,802 -4.1% |
| 2020 | $3,001 +1.9% | $457,526 |
| 2019 | $2,944 -16.9% | $457,526 -3.1% |
| 2018 | $3,541 +21.8% | $472,086 |
| 2017 | $2,908 +36.9% | $472,086 +39.6% |
| 2016 | $2,124 -10.7% | $338,090 |
| 2015 | $2,379 +52.6% | $338,090 +180.8% |
| 2014 | $1,559 +10.2% | $120,414 +3.8% |
| 2013 | $1,415 -6.2% | $116,007 +4.3% |
| 2012 | $1,508 | $111,188 |
| 2011 | -- | -- |
| 2010 | -- | -- |
| 2009 | -- | -- |
Find assessor info on the county website
Monthly payment
Est. payment
Payment breakdown
Explore the cost of this home by adjusting the details. Changes won't be saved.Climate risks
Neighborhood: 59248
Nearby schools
GreatSchools rating
- NANashua SchoolGrades: PK-5Distance: 6.3 mi
- NANashua 7-8Grades: 6-8Distance: 6.3 mi
- 4/10Nashua High SchoolGrades: 9-12Distance: 6.3 mi
- $620,3003 bd3 ba1.4k sqft78 Idlewild Dr, Nashua, MT 59248Off Market
- $995,8004 bd2 ba2.7k sqft80 Idlewild Dr, Nashua, MT 59248Off Market
- $905,5004 bd4 ba2.8k sqft82 Idlewild Dr, Nashua, MT 59248Off Market
- $1,248,2004 bd2 ba2.6k sqft72 Idlewild Dr, Nashua, MT 59248Off Market
- $133,3001 bd1 ba800 sqft64 Idlewild Dr, Nashua, MT 59248Off Market
- $1,192,9002 bd2 ba2.8k sqft84 Idlewild Dr, Nashua, MT 59248Off Market
- $128,1001 bd1 ba640 sqft60 Idlewild Dr, Nashua, MT 59248Off Market
- $259,6002 bd2 ba1.3k sqft58 Idlewild Dr, Nashua, MT 59248Off Market
A local agent can set up tours, give advice and negotiate with sellers.
Similar homes
- $1,200,0004 bd5 ba3k sqft49 Dorval Ln, Other, MT 59248New Construction

 MLS ID #360509, Melissa Utley, REAL Broker. BMTMLS
 - $1,230,0004 bd3 ba2.7k sqft2 Trout Pl, Fort Peck, MT 59223For Sale
 MLS ID #11684870, Brandon Guhy, United Country Northwest Realty & Auction. My State MLS
 - $1,100,0003 bd2 ba2k sqft47 Millionaire Mile Rd, Fort Peck, MT 59223For Sale By Owner