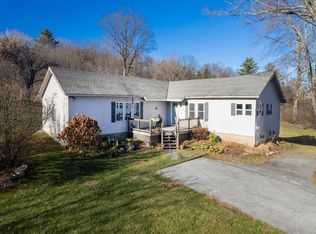
Nestled on a peaceful private road with virtually no traffic, this four bedroom Colonial offers a perfect blend of country charm and modern convenience. Situated on 7.96 acres, the property features mature plantings, including pear trees in the backyard and decks framed by flower beds. The main floor offers versatile living spaces, including a spacious bedroom or family room, a home office, a full bath, and an eat-in kitchen with walk-in pantry. The kitchen connects to a convenient laundry room/mudroom. You'll also find a formal dining room and cozy living room complete with pellet stove for warmth during Vermont's colder months. Upstairs, enjoy two well-appointed bedrooms and a full bath, along with a serene primary suite featuring it's own ensuite bath. The home's upper and lower decks off the back offer views of the surrounding landscape, perfect for outdoor entertaining or relaxation. A small animal barn at the back of the property provides additional functionality for hobby farming or other uses, making this home ideal for those seeking a peaceful country lifestyle. Don't miss the opportunity to own this charming colonial in a private and scenic setting.
Closed
Zillow last checked:
Listing updated:
Bought with:
Peggy Steves
Real Broker LLC
Source: PrimeMLS,MLS#: 5014304
Price history
| Date | Event | Price |
|---|---|---|
| 10/22/2024 | Sold | $415,000-9.8%$165/sqft |
Source:  PrimeMLS #5014304 Report a problem PrimeMLS #5014304 Report a problem | ||
| 10/7/2024 | Contingent | $460,000$183/sqft |
Source: PrimeMLS #5014304 Report a problem | ||
| 9/13/2024 | Listed for sale | $460,000-8%$183/sqft |
Source: PrimeMLS #5014304 Report a problem | ||
| 8/9/2024 | Listing removed | -- |
Source: PrimeMLS #4994331 Report a problem | ||
| 6/10/2024 | Price change | $500,000-5.7%$199/sqft |
Source: PrimeMLS #4994331 Report a problem | ||
| 5/12/2024 | Price change | $530,000-1.9%$211/sqft |
Source: PrimeMLS #4994331 Report a problem | ||
| 5/7/2024 | Listed for sale | $540,000+2.9%$215/sqft |
Source: PrimeMLS #4994331 Report a problem | ||
| 5/20/2022 | Sold | $525,000+9.6%$209/sqft |
Source: PrimeMLS #4903458 Report a problem | ||
| 5/11/2022 | Contingent | $479,000$190/sqft |
Source: PrimeMLS #4903458 Report a problem | ||
| 4/1/2022 | Listed for sale | $479,000-4%$190/sqft |
Source: PrimeMLS #4903458 Report a problem | ||
| 1/13/2022 | Listing removed | -- |
Source: PrimeMLS #4887857 Report a problem | ||
| 10/21/2021 | Listed for sale | $499,000$198/sqft |
Source: PrimeMLS #4887857 Report a problem | ||
Sell for more on Zillow
Get a Zillow Showcase℠ listing at no additional cost and you could sell for .
$502,600
2% more
+$10,052
With Zillow Showcase(estimated)
$512,652
