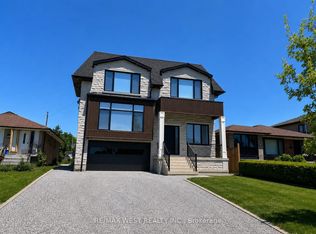
Bright, spacious and recently updated main-floor apartment in Weston, offering approximately 750 sq. ft. (per landlord) with one bedroom plus a versatile den that offers potential use as a second bedroom, home office or nursery. The separate living room also provides flexibility for an additional sleeping area, depending on the tenant's needs and applicable requirements. Features new laminate flooring, a new custom kitchen with stainless steel refrigerator and stove, double sink and refreshed finishes. Separate living and dining areas provide comfortable, flexible living space. One parking space plus heat, hydro and water included in the rent. Gas-fired hot-water radiant heat. Tenant-supplied blinds may be installed by landlord. No installed A/C; optional tenant-supplied window unit installation by landlord available for an additional charge ($200/month). Vacant and available for immediate occupancy.
IDX information is provided exclusively for consumers' personal, non-commercial use, that it may not be used for any purpose other than to identify prospective properties consumers may be interested in purchasing, and that data is deemed reliable but is not guaranteed accurate by the MLS .
Apartment for rent
Multifamily
Available now
No laundry
1 Parking space parking
Natural gas, radiant
What's special
One bedroomVersatile denNew laminate flooringNew custom kitchenDouble sinkRefreshed finishesGas-fired hot-water radiant heat
- 7 days |
- -- |
- -- |
Zillow last checked:
Listing updated:
Travel times

Let’s turn your rent into credit progress
Build credit history with every on-time payment and get credit for the payment you’re already making.
Facts & features
Interior
Bedrooms & bathrooms
- Bedrooms: 2
- Bathrooms: 1
- Full bathrooms: 1
Heating
- Natural Gas, Radiant
Appliances
- Laundry: Contact manager
Features
- Contact manager
Property
Parking
- Total spaces: 1
- Details: Contact manager
Features
- Pool features: Contact manager
- Has view: Yes
- View description: Skyline
Construction
Type & style
- Home type: MultiFamily
- Property subtype: MultiFamily
Materials
- Roof: Shake Shingle
Utilities & green energy
- Utilities for property: Water
Community & HOA
Location
- Region: Toronto
Financial & listing details
- Lease term: Contact For Details
Nearby apartments for rent

Neighborhood: Weston
Nearby schools
GreatSchools rating
No schools nearby
We couldn't find any schools near this home.