Skip main navigation
Sold for $635,000
  • $635,000

    76 Katie Ln, Middletown, VA 22645

    6beds
    3,888sqft
    Single Family Residence
    Built in 2006
    1.02 Acres Lot
    $634,400 Zestimate®
    $163/sqft
    $3,854 Estimated rent

    Home value

    $634,400

    $584,000 - $691,000

    $3,854/mo

    Zestimate® history
    Loading
    Loading...

    Owner options

    List your home for rent

    $3,854/mo

    Rent Zestimate®

    Find your next renter with Zillow Rental Manager. Plus, with online applications, you can quickly screen prospective tenants – for free.

    Learn more

    $3,854/mo

    Rent Zestimate®

    Refinance and save

    $4,303/mo

    Est. payment

    Refinancing to a lower rate could help reduce your monthly payments and save thousands over the life of the loan.

    See today's rates

    $4,303/mo

    Est. payment

    Explore your selling options

    Work with a Zillow partner agent

    Leverage their expertise and Zillow's premium Showcase listings to get your home seen by more buyers.

    Get started

    List with your own agent

    Get your home in front of millions of buyers by listing it on Zillow.

    Learn how to do it

    Sell it yourself

    Take full control of how buyers see your home on Zillow by listing For Sale by Owner (FSBO).

    List your home

    What's special

    Fully finished walk-out basementNewly remodeled upper-level bathPlenty of off-street parkingStone front exteriorWide trimInterior columnsBeautiful stone front colonial
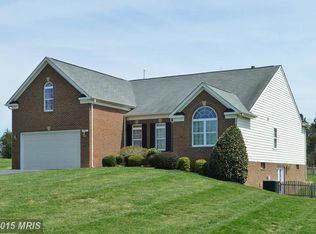
    Freshly Painted Interior & Refinished Hardwood Floors-Upper-Level Hallway & Stairs! Beautiful Stone Front Colonial in Sought-After Pineland Park 3,887 total finished square feet offering 6 bedrooms and 3.5 baths on a 1-acre lot. Located in the desirable Pineland Park neighborhood of Warren County, ideal for commuting via I-66 and I-81. Minutes to golf, wineries, hiking, shopping, and downtown Front Royal. The Jefferson III model by H & H Builders features a stone front exterior, wide trim, interior columns, and 9-ft ceilings. Main level includes newly refinished hardwood floors throughout, a formal living room, and a formal dining room with chair rail and box ceiling detail. Spacious family room with corner gas fireplace opens to the kitchen with abundant cabinetry, countertop space, and breakfast area. Covered wrap-around front porch and rear covered porch provide great outdoor living spaces. Upper level offers hardwood hallway floors and new carpet in bedrooms. Newly remodeled primary suite includes vinyl plank flooring, tiled bath with soaking tub, separate shower, and walk-in closet. Newly remodeled upper-level bath. Three additional bedrooms and upper-level laundry for added convenience. Fully finished walk-out basement features tile flooring, kitchenette/wet bar, family room, two bedrooms, full bath, and ample storage—perfect in-law or guest suite. New AC units; furnace less than 5 years old. 2-car front-load garage with concrete driveway and plenty of off-street parking. Over 1 acre of open yard to enjoy.

    Zillow last checked:

    Listing updated:

    Listed by:

    Ken Evans 540-683-9680,

    RE/MAX Real Estate Connections

    Bought with:

    Wes Stearns, 0225053331

    M.O. Wilson Properties

    Source: Bright MLS,MLS#: VAWR2014252MLS Logo

    Facts & features

    Interior

    Bedrooms & bathrooms
    • Bedrooms: 6
    • Bathrooms: 4
    • Full bathrooms: 3
    • 1/2 bathrooms: 1
    • Main level bathrooms: 1
    Primary bedroom
    • Features: Flooring - Carpet
    • Level: Upper
    • Area: 192 Square Feet
    • Dimensions: 12 X 16
    Bedroom 2
    • Features: Flooring - Carpet
    • Level: Upper
    • Area: 130 Square Feet
    • Dimensions: 10 X 13
    Bedroom 3
    • Features: Flooring - Carpet
    • Level: Upper
    • Area: 132 Square Feet
    • Dimensions: 11 X 12
    Den
    • Features: Flooring - Carpet
    • Level: Upper
    • Area: 121 Square Feet
    • Dimensions: 11 X 11
    Dining room
    • Features: Flooring - HardWood
    • Level: Main
    • Area: 132 Square Feet
    • Dimensions: 11 X 12
    Family room
    • Features: Flooring - Carpet, Fireplace - Gas
    • Level: Main
    • Area: 340 Square Feet
    • Dimensions: 17 X 20
    Kitchen
    • Features: Flooring - HardWood
    • Level: Main
    • Area: 192 Square Feet
    • Dimensions: 12 X 16
    Living room
    • Features: Flooring - HardWood
    • Level: Main
    • Area: 144 Square Feet
    • Dimensions: 12 X 12
    Heating
    • Heat Pump, Natural Gas
    Cooling
    • Central Air, Electric
    Appliances
    • Included: Cooktop, Dishwasher, Dryer, Double Oven, Refrigerator, Washer, Water Conditioner - Owned, Water Heater
    • Laundry: Upper Level
    Features
    • Breakfast Area, Primary Bath(s), Floor Plan - Traditional, Soaking Tub, Ceiling Fan(s), Chair Railings, Formal/Separate Dining Room, Kitchen - Gourmet, Kitchenette, Upgraded Countertops, Walk-In Closet(s), Bar, Crown Molding, 2nd Kitchen, Bathroom - Walk-In Shower, Dining Area, Family Room Off Kitchen, Recessed Lighting, 9'+ Ceilings, 2 Story Ceilings, Tray Ceiling(s)
    • Flooring: Wood, Carpet, Ceramic Tile, Luxury Vinyl
    • Basement: Full
    • Number of fireplaces: 1
    • Fireplace features: Glass Doors, Mantel(s)
    Interior area
    • Total structure area: 3,888
    • Total interior livable area: 3,888 sqft
    • Finished area above ground: 2,592
    • Finished area below ground: 1,296

    Property

    Parking
    • Total spaces: 10
    • Parking features: Garage Door Opener, Garage Faces Front, Inside Entrance, Concrete, Attached, Driveway
    • Attached garage spaces: 2
    • Uncovered spaces: 8
    Accessibility
    • Accessibility features: None
    Features
    • Levels: Two
    • Stories: 2
    • Patio & porch: Porch, Deck, Wrap Around
    • Exterior features: Sidewalks
    • Pool features: None
    • Has spa: Yes
    • Spa features: Bath
    Lot
    • Size: 1.02 Acres
    • Features: Landscaped, Level, Premium, Backs to Trees
    Details
    • Additional structures: Above Grade, Below Grade
    • Parcel number: 3A122
    • Zoning: R
    • Special conditions: Standard

    Construction

    Type & style
    • Home type: SingleFamily
    • Architectural style: Colonial
    • Property subtype: Single Family Residence
    Materials
    • Stone
    • Foundation: Permanent
    • Roof: Shingle
    Condition
    • Very Good
    • New construction: No
    • Year built: 2006
    Details
    • Builder model: JEFFERSON III
    • Builder name: H & H BUILDERS

    Utilities & green energy

    • Sewer: Septic < # of BR
    • Water: Well

    Community & neighborhood

    Location
    • Region: Middletown
    • Subdivision: Pineland Park

    HOA & financial

    HOA
    • Has HOA: Yes
    • HOA fee: $600 annually
    • Services included: Common Area Maintenance

    Other

    Other facts
    • Listing agreement: Exclusive Right To Sell
    • Ownership: Fee Simple

    Price history

    DateEventPrice
    6/22/2026Sold$635,000$163/sqft
    Source: Bright MLS #VAWR2014252 Report a problem
    5/9/2026Contingent$635,000$163/sqft
    Source: Bright MLS #VAWR2014252 Report a problem
    5/6/2026Listed for sale$635,000$163/sqft
    Source: Bright MLS #VAWR2012638 Report a problem
    4/4/2026Contingent$635,000$163/sqft
    Source: Bright MLS #VAWR2012638 Report a problem
    3/30/2026Price change$635,000+1.6%$163/sqft
    Source: Bright MLS #VAWR2012638 Report a problem
    2/10/2026Price change$625,000-3.8%$161/sqft
    Source: Bright MLS #VAWR2012638 Report a problem
    1/18/2026Listed for sale$649,900$167/sqft
    Source: Bright MLS #VAWR2012638 Report a problem
    12/29/2025Listing removed$649,900$167/sqft
    Source: Bright MLS #VAWR2012638 Report a problem
    12/20/2025Price change$649,900-5.1%$167/sqft
    Source: Bright MLS #VAWR2012638 Report a problem
    12/4/2025Listed for sale$685,000+174%$176/sqft
    Source: Bright MLS #VAWR2012638 Report a problem
    6/10/2010Sold$250,000-9.1%$64/sqft
    Source: Public Record Report a problem
    11/1/2009Price change$275,000-8.3%$71/sqft
    Source: Weichert Realtors #WR7199017 Report a problem
    9/19/2009Listed for sale$300,000-34.9%$77/sqft
    Source: Weichert Realtors #WR7199017 Report a problem
    12/14/2005Sold$461,000+510.6%$119/sqft
    Source: Public Record Report a problem
    4/4/2005Sold$75,500$19/sqft
    Source: Public Record Report a problem

    Public tax history

    YearProperty taxesTax assessment
    2025$2,923 -0.9%$610,300 +9.6%
    2024$2,950 +8.2%$556,600
    2023$2,727 +7.3%$556,600 +43.5%
    2022$2,541 $387,900
    2021$2,541 $387,900
    2020$2,541 $387,900
    2019-- $387,900 +12.7%
    2018-- $344,100
    2017$2,133 $344,100
    2016-- $344,100
    2015-- $344,100 +5.9%
    2014-- $325,000
    2013-- $325,000
    2012-- $325,000
    2011-- $325,000 -29.8%
    2010-- $463,100
    2009-- $463,100
    2008-- $463,100
    2007-- $463,100 +1223.1%
    2006-- $35,000
    2005-- $35,000 +133.3%
    2004-- $15,000
    2003-- $15,000 +25%
    2001-- $12,000

    Find assessor info on the county website

    Neighborhood: 22645

    Nearby schools

    GreatSchools rating
    Schools provided by the listing agent
    • District: Warren County Public Schools

    Source: Bright MLS. This data may not be complete. We recommend contacting the local school district to confirm school assignments for this home.

    Get a cash offer in 3 minutes
    Find out how much your home could sell for in as little as 3 minutes with a no-obligation cash offer.
    Estimated market value
    $634,400
    Get a cash offer in 3 minutes
    Find out how much your home could sell for in as little as 3 minutes with a no-obligation cash offer.
    Estimated market value
    $634,400