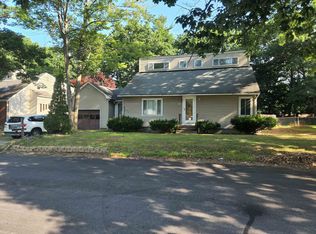
Welcome to this charming ranch home nestled in a serene and peaceful neighborhood on a tranquil dead-end street. This delightful 2-bedroom, 1-bathroom residence boasts an inviting open floor plan flooded with an abundance of natural light that creates a warm and welcoming ambiance. Step inside to discover the heart of the home – an impeccably updated kitchen featuring sleek quartz countertops that harmoniously blend style and functionality. The kitchen seamlessly flows into the main living area, where hardwood floors stretch throughout. Adjacent to the living area, a private deck invites you to enjoy your morning coffee while overlooking the meticulously maintained gardens and landscaping, providing a serene oasis to relax and rejuvenate.The additional 1 car garage, adds storage space for tools outdoor equipment or a vehicle! Convenience is key, as this home is ideally situated near all the amenities you could desire. From shopping and dining to entertainment, everything you need is just a stone's throw away. Additionally, its prime location offers easy access to the highway, making your daily commute a breeze. Delayed showings begin on August 18.
Closed
Listed by: Keller Williams Realty Metro-Concord
Bought with: Cynthia Johnson
$360,000
76 Kenberma Street, Manchester, NH 03103
2beds
1,088sqft
Single Family Residence
Built in 1900
9,583.2 Square Feet Lot
$411,400 Zestimate®
$331/sqft
$2,365 Estimated rent
Home value
$411,400
$378,000 - $444,000
$2,365/mo
Zestimate® history
Owner options
List your home for rent
$2,365/mo
Rent Zestimate®
Find your next renter with Zillow Rental Manager. Plus, with online applications, you can quickly screen prospective tenants – for free.
$2,365/mo
Rent Zestimate®
Refinance and save
$1,975/mo
Est. payment
Refinancing to a lower rate could help reduce your monthly payments and save thousands over the life of the loan.
$1,975/mo
Est. payment
Explore your selling options
Work with a Zillow partner agent
Leverage their expertise and Zillow's premium Showcase listings to get your home seen by more buyers.
Get startedList with your own agent
Get your home in front of millions of buyers by listing it on Zillow.
Learn how to do itSell it yourself
Take full control of how buyers see your home on Zillow by listing For Sale by Owner (FSBO).
List your homeWhat's special
Zillow last checked:
Listing updated:
Listed by:
Hvizda Realty Group,
Keller Williams Realty Metro-Concord 603-226-2220
Bought with:
Cynthia Johnson
Source: PrimeMLS,MLS#: 4965066
Facts & features
Interior
Bedrooms & bathrooms
- Bedrooms: 2
- Bathrooms: 1
- Full bathrooms: 1
Heating
- Propane, Forced Air
Cooling
- Other
Appliances
- Included: Dryer, Microwave, Electric Range, Refrigerator, Washer, Gas Water Heater, Owned Water Heater
- Laundry: In Basement
Features
- Ceiling Fan(s), Kitchen/Dining
- Flooring: Wood
- Windows: Blinds, Screens
- Basement: Bulkhead,Concrete Floor,Unfinished,Basement Stairs,Interior Entry
- Furnished: Yes
Interior area
- Total structure area: 1,848
- Total interior livable area: 1,088 sqft
- Finished area above ground: 1,088
- Finished area below ground: 0
Property
Parking
- Total spaces: 1
- Parking features: Brick/Pavers, Driveway, Garage, On Street, Other, Attached
- Garage spaces: 1
- Has uncovered spaces: Yes
Accessibility
- Accessibility features: 1st Floor Bedroom, 1st Floor Full Bathroom, Bathroom w/Tub, No Stairs
Features
- Levels: One
- Stories: 1
- Patio & porch: Porch
- Exterior features: Deck, Natural Shade
- Has spa: Yes
- Spa features: Heated
- Fencing: Dog Fence
- Frontage length: Road frontage: 81
Lot
- Size: 9,583 sqft
- Features: Level, Neighborhood
Details
- Parcel number: MNCHM0275B000L0011
- Zoning description: Res
- Other equipment: None
Construction
Type & style
- Home type: SingleFamily
- Property subtype: Single Family Residence
Materials
- Fiberglss Batt Insulation, Vinyl Siding
- Foundation: Concrete
- Roof: Asphalt Shingle
Condition
- New construction: No
- Year built: 1900
Utilities & green energy
- Electric: 200+ Amp Service
- Sewer: Public Sewer at Street
- Utilities for property: Cable, Gas On-Site
Community & neighborhood
Location
- Region: Manchester
Other
Other facts
- Road surface type: Paved
Price history
| Date | Event | Price |
|---|---|---|
| 1/28/2024 | Listing removed | -- |
Source: Zillow Rentals Report a problem | ||
| 1/25/2024 | Listed for rent | $2,250$2/sqft |
Source: Zillow Rentals Report a problem | ||
| 9/29/2023 | Sold | $360,000+2.9%$331/sqft |
Source:  PrimeMLS #4965066 Report a problem PrimeMLS #4965066 Report a problem | ||
| 8/10/2023 | Listed for sale | $350,000+83.7%$322/sqft |
Source: PrimeMLS #4965066 Report a problem | ||
| 8/1/2007 | Sold | $190,500+2.4%$175/sqft |
Source: Public Record Report a problem | ||
| 6/1/2004 | Sold | $186,000+620.9%$171/sqft |
Source: Public Record Report a problem | ||
| 12/30/1998 | Sold | $25,800$24/sqft |
Source: Public Record Report a problem | ||
Public tax history
| Year | Property taxes | Tax assessment |
|---|---|---|
| 2024 | $4,952 +3.8% | $252,900 |
| 2023 | $4,770 +3.4% | $252,900 |
| 2022 | $4,613 +3.2% | $252,900 |
| 2021 | $4,471 +9.5% | $252,900 +52.7% |
| 2020 | $4,084 +1.4% | $165,600 |
| 2019 | $4,027 +2.7% | $165,600 |
| 2018 | $3,921 +1.5% | $165,600 |
| 2017 | $3,862 +0.8% | $165,600 |
| 2016 | $3,832 -0.1% | $165,600 +1.2% |
| 2015 | $3,837 -0.3% | $163,700 |
| 2014 | $3,847 +5.9% | $163,700 |
| 2012 | $3,631 | $163,700 |
| 2011 | -- | $163,700 -16.4% |
| 2010 | -- | $195,800 |
| 2009 | $1,795 +69.2% | $195,800 |
| 2005 | $1,061 +9.1% | -- |
| 2004 | $973 +2.8% | -- |
| 2003 | $946 +7.8% | -- |
| 2002 | $878 -14.6% | -- |
| 2001 | $1,028 | $67,000 |
Find assessor info on the county website
Neighborhood: Goffs Falls
Nearby schools
GreatSchools rating
- 6/10Highland-Goffes Falls SchoolGrades: PK-4Distance: 0.4 mi
- 3/10Southside Middle SchoolGrades: 5-8Distance: 1.5 mi
- 2/10Manchester School Of Technology (High School)Grades: 9-12Distance: 1.4 mi
Schools provided by the listing agent
- Elementary: Highland-Goffs Falls School
- Middle: Southside Middle School
- High: Manchester Memorial High Sch
- District: Manchester Sch Dst SAU #37
Source: PrimeMLS. This data may not be complete. We recommend contacting the local school district to confirm school assignments for this home.
Get a cash offer in 3 minutes
Find out how much your home could sell for in as little as 3 minutes with a no-obligation cash offer.
Estimated market value
$411,400
Get a cash offer in 3 minutes
Find out how much your home could sell for in as little as 3 minutes with a no-obligation cash offer.
Estimated market value
$411,400
- New Hampshire
- Hillsborough County
- Manchester
- 03103
- Goffs Falls
- 76 Kenberma Street
Nearby cities
Nearby neighborhoods
Nearby zip codes
Other Manchester Topics
