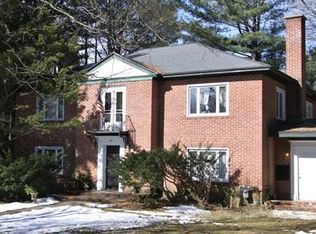
Nestled at the end of a quiet dead-end street and surrounded by serene state land, this storybook brick Cape offers the privacy and charm you've been searching for. Step inside to find timeless style throughout, featuring elegant arched doorways, curved stairway, built-in shelving, and two cozy fireplaces perfect for New England winters.
The functional layout offers 3 bedrooms and 2.5 baths, including a renovated 2nd floor full bath. Major updates have been taken care of, enjoy peace of mind with a brand new roof, new insulation, and select new windows already replaced.
A rare find with classic character and modern updates - all backing up to nature's backyard.
Pending
$445,000
76 Kenilworth St, Pittsfield, MA 01201
3beds
1,994sqft
Single Family Residence
Built in 1950
0.79 Acres Lot
$445,000 Zestimate®
$223/sqft
$-- HOA
What's special
Storybook brick capeTimeless style throughoutFunctional layoutQuiet dead-end streetBrand new roofBuilt-in shelvingTwo cozy fireplaces
- 47 days |
- 1,044 |
- 61 |
Likely to sell faster than
Zillow last checked:
Listing updated:
Listed by:
Tracy Crawford 413-464-3078,
COMPASS MASSACHUSETTS , LLC GB,
Molly Gillon 973-650-7892,
COMPASS MASSACHUSETTS , LLC GB
Source: BCMLS,MLS#: 249606
Facts & features
Interior
Bedrooms & bathrooms
- Bedrooms: 3
- Bathrooms: 3
- Full bathrooms: 2
- 1/2 bathrooms: 1
Bedroom 1
- Level: First
Bedroom 2
- Level: Second
Bedroom 3
- Level: Second
Half bathroom
- Level: First
Full bathroom
- Level: Second
Full bathroom
- Level: Basement
Dining room
- Level: First
Family room
- Level: Basement
Kitchen
- Level: First
Laundry
- Level: Basement
Living room
- Level: First
Mud room
- Level: First
Other
- Level: First
Utility room
- Level: Basement
Heating
- Oil, Hot Water
Appliances
- Included: Dishwasher, Freezer, Range, Refrigerator
Features
- Flooring: Ceramic Tile, Concrete, Laminate, Wood
- Basement: Partially Finished
Interior area
- Total structure area: 1,994
- Total interior livable area: 1,994 sqft
Property
Parking
- Total spaces: 1
- Parking features: Garaged & Off-Street
- Attached garage spaces: 1
- Details: Garaged & Off-Street
Accessibility
- Accessibility features: Accessible Bedroom, 1st Flr Half Bath
Lot
- Size: 0.79 Acres
- Features: Adj to Protected Ld, Add'L Land Avail
Details
- Parcel number: PITT M:I06 B:0001 L:043
- Zoning description: Residential
Construction
Type & style
- Home type: SingleFamily
- Architectural style: Cape Cod
- Property subtype: Single Family Residence
Materials
- Roof: Asphalt Shingles
Condition
- Year built: 1950
Utilities & green energy
- Electric: 200 Amp
- Sewer: Public Sewer
- Water: Public
Community & HOA
Location
- Region: Pittsfield
Financial & listing details
- Price per square foot: $223/sqft
- Tax assessed value: $424,500
- Annual tax amount: $7,616
- Date on market: 5/20/2026
Estimated market value
$445,000
$423,000 - $467,000
$3,638/mo
Price history
| Date | Event | Price |
|---|---|---|
| 6/18/2026 | Pending sale | $445,000$223/sqft |
Source: | ||
| 5/20/2026 | Listed for sale | $445,000+8.5%$223/sqft |
Source: | ||
| 8/19/2024 | Sold | $410,000-4.6%$206/sqft |
Source: MLS PIN #73258826 Report a problem | ||
| 8/8/2024 | Pending sale | $429,900$216/sqft |
Source: | ||
| 6/27/2024 | Listed for sale | $429,900+129.9%$216/sqft |
Source: | ||
| 6/15/1989 | Sold | $187,000$94/sqft |
Source: Public Record Report a problem | ||
Public tax history
| Year | Property taxes | Tax assessment |
|---|---|---|
| 2025 | $7,616 +0.6% | $424,500 +3.5% |
| 2024 | $7,570 +8.3% | $410,300 +7.5% |
| 2023 | $6,991 +9.6% | $381,600 +11% |
| 2022 | $6,379 +7.1% | $343,700 +11.1% |
| 2021 | $5,954 +5.3% | $309,300 +7.8% |
| 2020 | $5,653 +8.3% | $286,800 +6.7% |
| 2019 | $5,218 -1.3% | $268,700 +1.7% |
| 2018 | $5,285 +2.9% | $264,100 +0.9% |
| 2017 | $5,137 +5.1% | $261,700 +0.4% |
| 2016 | $4,889 +3.9% | $260,600 |
| 2015 | $4,706 +4.3% | $260,600 -1% |
| 2014 | $4,512 +2.7% | $263,100 |
| 2013 | $4,394 +3.7% | $263,100 |
| 2012 | $4,239 +3.3% | $263,100 -2.6% |
| 2011 | $4,103 +7.8% | $270,100 +0.8% |
| 2010 | $3,806 +2.9% | $268,000 -1% |
| 2009 | $3,699 +5.1% | $270,600 +1.2% |
| 2008 | $3,518 -3% | $267,500 +5.1% |
| 2007 | $3,627 | $254,500 |
Find assessor info on the county website
Monthly payment
Est. payment$--/mo
Payment breakdown
Explore the cost of this home by adjusting the details. Changes won't be saved.All calculations are estimates and provided by Zillow, Inc. for informational purposes only. Actual amounts may vary.
HOA fees may include property taxes on listings classified as Co-Ops. Contact the listing agent and/or owner for fee details.
Mortgage interest rates are dependent on a number of factors, including credit score, down payment, and repayment length. Interest rate data provided by Zillow Group Marketplace, Inc. as of 1/1/1970 from various mortgage lenders with which we have lead or other similar arrangements; the Estimated Payment is an average of those rates.
See how much you could borrow to make a competitive offer.
Climate risks
Neighborhood: 01201
Nearby schools
GreatSchools rating
- 6/10Egremont Elementary SchoolGrades: PK-5Distance: 1 mi
- 2/10Theodore Herberg Middle SchoolGrades: 6-8Distance: 0.3 mi
- 4/10Pittsfield High SchoolGrades: 9-12Distance: 0.9 mi
Schools provided by the listing agent
- Elementary: Egremont
- Middle: Herberg (5&6) Reid (7&8)
- High: Pittsfield
Source: BCMLS. This data may not be complete. We recommend contacting the local school district to confirm school assignments for this home.
A local agent can set up tours, give advice and negotiate with sellers.
- Massachusetts
- Berkshire County
- Pittsfield
- 01201
- 76 Kenilworth St