This delightful 3-bedroom, 2-bathroom Cape, built in 1916, offers over 1,800 square feet of living space filled with character and modern updates. The home features hardwood floors throughout, adding warmth and elegance to each space. Recent updates include new windows, a newer furnace, roof and sump pump, ensuring comfort and peace of mind. The main floor begins with an inviting enclosed front porch, perfect for relaxing with a book or morning coffee. Step into the formal living room, ideal for entertaining. Continue to the formal dining room, a great pace for casual everyday meals or for more formal holiday entertaining. The large eat-in kitchen features a cooktop, wall oven and a large casement window that floods the space with natural light. The family room is a cozy retreat with a gas fireplace and French doors that lead out to a spacious deck, making it perfect for indoor-outdoor living. A full bath on the main floor adds convenience. Upstairs, you'll find three bedrooms, an office for working from home and a second full bathroom. The property also includes a 2-car detached garage with a loft, providing ample space for vehicles and additional belongings. Located near an array of grocery stores, parks and schools, with easy access to Routes 72 & 6, this home is both charming and convenient, offering the perfect blend of historic appeal and modern amenities. Schedule today!
Sold for $330,000
$330,000
76 Kenney Street, Bristol, CT 06010
3beds
1,808sqft
Single Family Residence
Built in 1916
10,454 Square Feet Lot
$392,100 Zestimate®
$183/sqft
$2,654 Estimated rent
Home value
$392,100
$372,000 - $412,000
$2,654/mo
Zestimate® history
Owner options
List your home for rent
$2,654/mo
Rent Zestimate®
Find your next renter with Zillow Rental Manager. Plus, with online applications, you can quickly screen prospective tenants – for free.
$2,654/mo
Rent Zestimate®
Refinance and save
$2,549/mo
Est. payment
Refinancing to a lower rate could help reduce your monthly payments and save thousands over the life of the loan.
$2,549/mo
Est. payment
Explore your selling options
Work with a Zillow partner agent
Leverage their expertise and Zillow's premium Showcase listings to get your home seen by more buyers.
Get startedList with your own agent
Get your home in front of millions of buyers by listing it on Zillow.
Learn how to do itSell it yourself
Take full control of how buyers see your home on Zillow by listing For Sale by Owner (FSBO).
List your homeWhat's special
Zillow last checked:
Listing updated:
Listed by:
Miale Team at Keller Williams Legacy Partners,
Kori Eagle Gauvin 860-620-7550,
KW Legacy Partners 860-313-0700
Bought with:
Debbie Benjamin, RES.0817350
Showcase Realty, Inc.
Source: Smart MLS,MLS#: 24039563
Facts & features
Interior
Bedrooms & bathrooms
- Bedrooms: 3
- Bathrooms: 2
- Full bathrooms: 2
Primary bedroom
- Features: Hardwood Floor
- Level: Upper
Bedroom
- Features: Hardwood Floor
- Level: Upper
Bedroom
- Features: Hardwood Floor
- Level: Upper
Bathroom
- Features: Stall Shower, Tile Floor
- Level: Main
Bathroom
- Features: Granite Counters, Tub w/Shower, Tile Floor
- Level: Upper
Dining room
- Features: Hardwood Floor
- Level: Main
Family room
- Features: Fireplace, French Doors, Hardwood Floor
- Level: Main
Kitchen
- Features: Bay/Bow Window, Ceiling Fan(s), Tile Floor
- Level: Main
Living room
- Features: Hardwood Floor
- Level: Main
Other
- Features: Hardwood Floor
- Level: Upper
Heating
- Hot Water, Natural Gas
Cooling
- None
Appliances
- Included: Cooktop, Oven, Microwave, Range Hood, Refrigerator, Dishwasher, Disposal, Washer, Dryer, Water Heater
- Laundry: Main Level
Features
- Basement: Full
- Attic: Crawl Space,Access Via Hatch
- Number of fireplaces: 1
Interior area
- Total structure area: 1,808
- Total interior livable area: 1,808 sqft
- Finished area above ground: 1,808
Property
Parking
- Total spaces: 2
- Parking features: Detached
- Garage spaces: 2
Features
- Patio & porch: Deck
- Exterior features: Rain Gutters, Lighting
Lot
- Size: 10,454 Square Feet
- Features: Level
Details
- Parcel number: 474959
- Zoning: R-15/R
Construction
Type & style
- Home type: SingleFamily
- Architectural style: Cape Cod
- Property subtype: Single Family Residence
Materials
- Aluminum Siding
- Foundation: Concrete Perimeter
- Roof: Asphalt
Condition
- New construction: No
- Year built: 1916
Utilities & green energy
- Sewer: Public Sewer
- Water: Public
Community & HOA
Community
- Subdivision: Forestville
HOA
- Has HOA: No
Location
- Region: Bristol
Financial & listing details
- Price per square foot: $183/sqft
- Tax assessed value: $186,130
- Annual tax amount: $5,928
- Date on market: 8/15/2024
Price history
| Date | Event | Price |
|---|---|---|
| 10/11/2024 | Sold | $330,000+1.5%$183/sqft |
Source:  Smart MLS #24039563 Report a problem Smart MLS #24039563 Report a problem | ||
| 8/15/2024 | Listed for sale | $325,000$180/sqft |
Source: Smart MLS #24039563 Report a problem | ||
Public tax history
| Year | Property taxes | Tax assessment |
|---|---|---|
| 2025 | $6,282 +6% | $186,130 |
| 2024 | $5,928 +4.9% | $186,130 |
| 2023 | $5,649 +12.7% | $186,130 +42.4% |
| 2022 | $5,012 | $130,690 |
| 2021 | $5,012 | $130,690 |
| 2020 | $5,012 +0.8% | $130,690 |
| 2019 | $4,973 +3.2% | $130,690 |
| 2018 | $4,820 +8.7% | $130,690 +6.2% |
| 2017 | $4,434 +4.1% | $123,060 |
| 2015 | $4,259 | $123,060 |
| 2014 | $4,259 +2.6% | $123,060 |
| 2013 | $4,153 -3.1% | $123,060 -17.4% |
| 2012 | $4,285 +5.5% | $149,030 |
| 2011 | $4,060 | $149,030 |
| 2010 | $4,060 +4.8% | $149,030 |
| 2009 | $3,873 | $149,030 |
| 2008 | $3,873 +6.3% | $149,030 +42% |
| 2007 | $3,644 +1.5% | $104,970 |
| 2006 | $3,591 +2.6% | $104,970 |
| 2005 | $3,499 +9.2% | $104,970 +7.5% |
| 2004 | $3,205 +6.2% | $97,620 |
| 2003 | $3,019 -4.2% | $97,620 -5.5% |
| 2001 | $3,150 +32% | $103,290 +14.7% |
| 1995 | $2,387 | $90,090 |
Find assessor info on the county website
Neighborhood: 06010
Nearby homes
- $298,3003 bd1 ba1.1k sqft68 Kenney St, Bristol, CT 06010Off Market
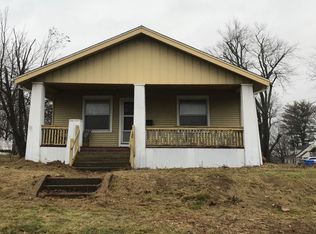
- $285,1002 bd1 ba979 sqft82 Kenney St, Bristol, CT 06010Off Market
- $373,5006 bd2 ba2k sqft88 Kenney St, Bristol, CT 06010Off Market
- $324,4003 bd1 ba2.4k sqft77 Kenney St, Bristol, CT 06010Off Market
- $325,0004 bd2 ba2k sqft19 Hillcrest Ct, Bristol, CT 06010Sold
- $322,7002 bd1 ba1.1k sqft56 Kenney St, Bristol, CT 06010Off Market
- $380,0004 bd2 ba2k sqft98 Forest St, Plainville, CT 06010Off Market
- $311,0003 bd1 ba1k sqft63 Kenney St, Bristol, CT 06010Sold
Nearby schools
GreatSchools rating
- 5/10Greene-Hills SchoolGrades: K-8Distance: 0.3 mi
- 4/10Bristol Central High SchoolGrades: 9-12Distance: 3.2 mi
Schools provided by the listing agent
- Elementary: Greene Hills
- High: Bristol Central
Source: Smart MLS. This data may not be complete. We recommend contacting the local school district to confirm school assignments for this home.
Sell for more on Zillow
Get a Zillow Showcase℠ listing at no additional cost and you could sell for .
$392,100
2% more
+$7,842
With Zillow Showcase(estimated)
$399,942
Sell for more on Zillow
Get a Zillow Showcase℠ listing at no additional cost and you could sell for .
$392,100
2% more
+$7,842
With Zillow Showcase(estimated)
$399,942
- Connecticut
- Hartford County
- Bristol
- 06010
- 76 Kenney Street
