Skip main navigation
Sold for $1,275,000
  • Listed by: Keller Williams Realty • Alyssa Barajas • Contact: 714-472-5568
    Bought with: Bullock Russell RE Services
    $1,275,000

    76 Kyle Ct, Mission Viejo, CA 92694

    3beds
    1,681sqft
    Single Family Residence
    Built in 2000
    3,771 Square Feet Lot
    $1,274,300 Zestimate®
    $758/sqft
    $4,854 Estimated rent

    Home value

    $1,274,300

    $1.17M - $1.38M

    $4,854/mo

    Zestimate® history
    Loading
    Loading...

    Owner options

    List your home for rent

    $4,854/mo

    Rent Zestimate®

    Find your next renter with Zillow Rental Manager. Plus, with online applications, you can quickly screen prospective tenants – for free.

    Learn more

    $4,854/mo

    Rent Zestimate®

    Refinance and save

    $8,319/mo

    Est. payment

    Refinancing to a lower rate could help reduce your monthly payments and save thousands over the life of the loan.

    See today's rates

    $8,319/mo

    Est. payment

    Explore your selling options

    Work with a Zillow partner agent

    Leverage their expertise and Zillow's premium Showcase listings to get your home seen by more buyers.

    Get started

    List with your own agent

    Get your home in front of millions of buyers by listing it on Zillow.

    Learn how to do it

    Sell it yourself

    Take full control of how buyers see your home on Zillow by listing For Sale by Owner (FSBO).

    List your home

    What's special

    Modern neutral colorsBistro lightsFreshly updated interiorFrameless cabinetrySmart nest thermostatRing doorbellSun shade sails
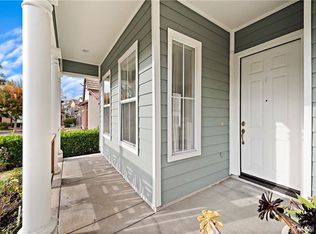
    This exceptional move-in-ready home at 76 Kyle Court is located on a premium lot with an extended driveway. This home blends modern upgrades with unmatched convenience and walkability. Inside, the home offers a bright southwest-facing orientation that fills the interior with natural light throughout the day, enhanced at night by recessed lighting. The freshly updated interior showcases SPC luxury vinyl flooring throughout both levels and modern neutral colors. The upgraded kitchen features frameless cabinetry, quartz countertops, a full tile backsplash, custom pantry with shiplap shelving, and stainless steel GE appliances. Enjoy an inviting living room with a cozy fireplace, controlled by a convenient one-touch switch. The downstairs also includes an upgraded powder room with a modern vanity and mirror. Upstairs, you’ll find three spacious bedrooms; including one with charming French doors, ideal for an office or flex space. The primary suite offers a walk-in closet upgraded with a modern organizer system, dual-sink vanity, soaking tub, and separate walk-in shower. Additional home features include ceiling fans, keyless front door entry, a smart Nest thermostat, Ring doorbell, ADT wiring, Rain Bird sprinkler system, Tagaki tankless water heater, and a garage equipped with a myQ smart opener and 240V Level 2 EV charger. The expansive wrap-around backyard is perfect for entertaining, with a rare dual side-yard entrance, complete with bistro lights, sun shade sails, and a Suncast 6x5 outdoor storage shed. Freshly added rubber mulch in the front planter adds to the home’s curb appeal. Located next to Pocket Park and outstanding walkability to Mercantile shopping plaza, the Town Green, Oak Knoll clubhouse, and top-rated local schools. Residents of Ladera Ranch enjoy premier amenities including pools, tennis courts, a water park, skate park, dog park, and more. HOA includes Cox internet cable! Don’t miss this unique opportunity to own a beautifully upgraded home on one of the best lots in Shady Lane!

    Zillow last checked:

    Listing updated:

    Listed by:

    Alyssa Barajas DRE #02067250 714-472-5568,

    Keller Williams Realty

    Bought with:

    Tanya Ebner, DRE #01962294

    Bullock Russell RE Services

    Source: CRMLS,MLS#: PW25253515MLS LogoOriginating MLS: California Regional MLS

    Facts & features

    Interior

    Bedrooms & bathrooms
    • Bedrooms: 3
    • Bathrooms: 3
    • Full bathrooms: 2
    • 1/2 bathrooms: 1
    • Main level bathrooms: 1
    • Main level bedrooms: 1
    Rooms
    • Room types: Bedroom, Primary Bedroom, Dining Room
    Bedroom
    • Features: All Bedrooms Up
    Bathroom
    • Features: Bathtub, Closet, Dual Sinks, Linen Closet, Separate Shower, Tub Shower, Walk-In Shower
    Kitchen
    • Features: Quartz Counters
    Heating
    • Central
    Cooling
    • Central Air
    Appliances
    • Included: Built-In Range, Dishwasher, Disposal, Microwave, Tankless Water Heater
    • Laundry: Inside, Laundry Room
    Features
    • Breakfast Bar, Balcony, Ceiling Fan(s), Separate/Formal Dining Room, All Bedrooms Up
    • Flooring: Laminate
    • Has fireplace: Yes
    • Fireplace features: Living Room
    • Common walls with other units/homes: No Common Walls
    Interior area
    • Total interior livable area: 1,681 sqft

    Property

    Parking
    • Total spaces: 2
    • Parking features: Driveway, Garage Faces Front, Garage
    • Attached garage spaces: 2
    Features
    • Levels: Two
    • Stories: 2
    • Entry location: 1
    • Patio & porch: Front Porch, Open, Patio
    • Pool features: Community, Association
    • Spa features: None
    • Has view: Yes
    • View description: Neighborhood
    Lot
    • Size: 3,771 Square Feet
    • Features: 0-1 Unit/Acre, Back Yard, Front Yard, Lawn, Near Park, Yard
    Details
    • Parcel number: 75927216
    • Special conditions: Standard

    Construction

    Type & style
    • Home type: SingleFamily
    • Property subtype: Single Family Residence
    Condition
    • Updated/Remodeled,Turnkey
    • New construction: No
    • Year built: 2000

    Utilities & green energy

    • Electric: 220 Volts in Garage
    • Sewer: Public Sewer
    • Water: Public
    Green energy
    • Energy efficient items: Thermostat

    Community & HOA

    Community
    • Features: Curbs, Gutter(s), Suburban, Sidewalks, Park, Pool
    • Subdivision: Shady Lane (Shln)
    HOA
    • Has HOA: Yes
    • Amenities included: Clubhouse, Dog Park, Picnic Area, Playground, Pool, Pets Allowed, Spa/Hot Tub, Tennis Court(s)
    • HOA fee: $273 monthly
    • HOA name: Larmac Association
    • HOA phone: 949-281-0900
    Location
    • Region: Mission Viejo

    Financial & listing details

    • Price per square foot: $758/sqft
    • Tax assessed value: $825,700
    • Annual tax amount: $10,234
    • Date on market: 11/14/2025
    • Cumulative days on market: 5 days
    • Listing terms: Cash,Cash to Existing Loan,Cash to New Loan,Conventional,1031 Exchange,FHA,Submit

    Price history

    DateEventPrice
    12/22/2025Sold$1,275,000$758/sqft
    Source: CRMLS #PW25253515 Report a problem
    11/21/2025Pending sale$1,275,000$758/sqft
    Source: CRMLS #PW25253515 Report a problem
    11/14/2025Listed for sale$1,275,000+68.9%$758/sqft
    Source: CRMLS #PW25253515 Report a problem
    8/9/2019Sold$755,000-1.8%$449/sqft
    Source: CRMLS #OC19115534 Report a problem
    7/24/2019Pending sale$769,000$457/sqft
    Source: Berkshire Hathaway Home Services #OC19115534 Report a problem
    5/17/2019Listed for sale$769,000+14.4%$457/sqft
    Source: Berkshire Hathaway Home Services #OC19115534 Report a problem
    6/1/2005Sold$672,000+46.1%$400/sqft
    Source: Public Record Report a problem
    4/7/2003Sold$460,000+49.1%$274/sqft
    Source: Public Record Report a problem
    8/17/2000Sold$308,500$184/sqft
    Source: Public Record Report a problem

    Public tax history

    YearProperty taxesTax assessment
    2025$10,234 +1.9%$825,700 +2%
    2024$10,044 +1.9%$809,510 +2%
    2023$9,857 +1.9%$793,638 +2%
    2022$9,676 +1.7%$778,077 +2%
    2021$9,512 +1.3%$762,821 +1%
    2020$9,393 $755,000 +3%
    2019$9,393 -1.2%$733,000
    2018$9,503 +2.4%$733,000 +7%
    2017$9,279 $685,000 +8.9%
    2016$9,279 +6.8%$629,000
    2015$8,691 +5.2%$629,000 +10.4%
    2014$8,264 $569,910 +21%
    2013-- $471,000
    2012-- $471,000
    2011-- $471,000
    2010-- $471,000 -3.5%
    2009-- $488,000 -21.8%
    2008-- $624,000 -10.7%
    2007-- $699,148 +2%
    2006-- $685,440 +43.7%
    2005-- $476,920 +2%
    2004-- $467,569 +45.8%
    2003-- $320,755 +2%
    2002-- $314,466 +2%
    2001$5,506 +194%$308,300 +346.9%
    2000$1,873 $68,988
    Find assessor info on the county website

    Neighborhood: Oak Knoll Village

    Nearby schools

    GreatSchools rating
    Schools provided by the listing agent
    • Elementary: Chapparal
    • Middle: Ladera Ranch
    • High: Tesoro

    Source: CRMLS. This data may not be complete. We recommend contacting the local school district to confirm school assignments for this home.

    Get a cash offer in 3 minutes
    Find out how much your home could sell for in as little as 3 minutes with a no-obligation cash offer.
    Estimated market value
    $1,274,300
    Get a cash offer in 3 minutes
    Find out how much your home could sell for in as little as 3 minutes with a no-obligation cash offer.
    Estimated market value
    $1,274,300