Skip main navigation
Sold for $340,745
  • $340,745

    76 Lagoon Pass Dr, Defuniak Springs, FL 32433

    4beds
    2,025sqft
    Single Family Residence
    Built in 2026
    5,662 Square Feet Lot
    $340,800 Zestimate®
    $168/sqft
    $2,335 Estimated rent

    Home value

    $340,800

    $324,000 - $358,000

    $2,335/mo

    Zestimate® history
    Loading
    Loading...

    Owner options

    List your home for rent

    $2,335/mo

    Rent Zestimate®

    Find your next renter with Zillow Rental Manager. Plus, with online applications, you can quickly screen prospective tenants – for free.

    Learn more

    $2,335/mo

    Rent Zestimate®

    Refinance and save

    $2,238/mo

    Est. payment

    Refinancing to a lower rate could help reduce your monthly payments and save thousands over the life of the loan.

    See today's rates

    $2,238/mo

    Est. payment

    Explore your selling options

    Work with a Zillow partner agent

    Leverage their expertise and Zillow's premium Showcase listings to get your home seen by more buyers.

    Get started

    List with your own agent

    Get your home in front of millions of buyers by listing it on Zillow.

    Learn how to do it

    Sell it yourself

    Take full control of how buyers see your home on Zillow by listing For Sale by Owner (FSBO).

    List your home

    What's special

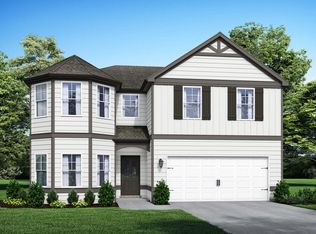
    Welcome home to the Stackhouse by Valor Communities, a sanctuary designed for lasting memories. This stunning home by Valor Communities features a spacious open-concept main level. From the versatile loft, enter the expansive primary retreat, complete with an oversized closet. With four bedrooms and three full baths, there is plenty of room for everyone. A unique highlight is the three-car garage, featuring a pass-through design for ultimate convenience and backyard access. A covered back porch adds the perfect finishing touch. Visuals feature a similar home for inspiration. Pricing is the base starting point; final price varies based on selected features. NOW is the time to choose your interior color package and add upgrades and options to customize.

    Zillow last checked:

    Listing updated:

    Listed by:

    Lori Logue 850-750-0239,

    VCFL Realty LLC

    Bought with:

    Lori Logue, 3442718

    VCFL Realty LLC

    Source: ECAOR,MLS#: 999760MLS Logo

    Facts & features

    Interior

    Bedrooms & bathrooms
    • Bedrooms: 4
    • Bathrooms: 3
    • Full bathrooms: 3
    Bedroom
    • Description: Bedroom 2
    • Level: First
    • Area: 121 Square Feet
    • Dimensions: 11 x 11
    Bedroom
    • Description: Bedroom 3
    • Level: First
    • Area: 121 Square Feet
    • Dimensions: 11 x 11
    Bedroom
    • Description: Bedroom 4
    • Level: First
    • Area: 110 Square Feet
    • Dimensions: 10 x 11
    Bedroom
    • Description: Bedroom 4
    • Level: First
    • Area: 130 Square Feet
    • Dimensions: 13 x 10
    Dining area
    • Level: First
    • Area: 100 Square Feet
    • Dimensions: 10 x 10
    Family room
    • Level: First
    • Area: 168 Square Feet
    • Dimensions: 12 x 14
    Kitchen
    • Level: First
    • Area: 144 Square Feet
    • Dimensions: 12 x 12
    Loft
    • Description: Loft
    • Level: Second
    • Area: 119 Square Feet
    • Dimensions: 17 x 7
    Heating
    • Central
    Cooling
    • Central Air, Ceiling Fan(s)
    Appliances
    • Included: Dishwasher, Disposal, Microwave
    • Laundry: Washer/Dryer Hookup
    Features
    • Tray Ceiling(s), Kitchen Island, Pantry, Shelving
    • Flooring: Carpet
    • Windows: Double Pane Windows
    • Attic: Pull Down Stairs
    • Common walls with other units/homes: No Common Walls
    Interior area
    • Total structure area: 2,025
    • Total interior livable area: 2,025 sqft

    Property

    Parking
    • Total spaces: 5
    • Parking features: Garage
    • Attached garage spaces: 3
    Features
    • Stories: 2
    • Patio & porch: Porch
    Lot
    • Size: 5,662 Square Feet
    • Dimensions: 110 x 50
    • Features: Covenants, Sidewalk
    Details
    • Parcel number: 233N19191000000080
    • Zoning description: Resid Single Family

    Construction

    Type & style
    • Home type: SingleFamily
    • Architectural style: Craftsman
    • Property subtype: Single Family Residence
    Materials
    • Siding CmntFbrHrdBrd
    Condition
    • To Be Built
    • New construction: No
    • Year built: 2026

    Utilities & green energy

    • Water: Public

    Community & HOA

    Community
    • Features: Minimum Rental Prd, Short Term Rental - Not Allowed
    • Subdivision: WALTON POINTE
    HOA
    • Has HOA: Yes
    Location
    • Region: Defuniak Springs

    Financial & listing details

    • Price per square foot: $168/sqft
    • Date on market: 4/3/2026
    • Road surface type: Paved

    Price history

    DateEventPrice
    9/29/2026Sold$340,745+4.9%$168/sqft
    Source: ECAOR #999760 Report a problem
    7/14/2026Pending sale$324,850$160/sqft
    Source: ECAOR #999760 Report a problem
    6/5/2026Price change$324,850+4.8%$160/sqft
    Source: ECAOR #999760 Report a problem
    5/17/2026Price change$309,850-4.6%$153/sqft
    Source: ECAOR #999760 Report a problem
    4/3/2026Listed for sale$324,850$160/sqft
    Source: ECAOR #999760 Report a problem

    Public tax history

    Tax history is unavailable.

    Neighborhood: 32433

    Nearby schools

    GreatSchools rating
    Schools provided by the listing agent
    • Elementary: Maude Saunders
    • Middle: Walton
    • High: Walton

    Source: ECAOR. This data may not be complete. We recommend contacting the local school district to confirm school assignments for this home.

    Sell for more on Zillow
    Get a Zillow Showcase℠ listing at no additional cost and you could sell for .
    $340,800
    2% more
    +$6,816
    With Zillow Showcase(estimated)
    $347,616
    Sell for more on Zillow
    Get a Zillow Showcase℠ listing at no additional cost and you could sell for .
    $340,800
    2% more
    +$6,816
    With Zillow Showcase(estimated)
    $347,616