Located in the highly desirable Laguna subdivision of BallenIsles Country Club, this beautifully updated 2,685 square foot single-family residence offers 3 bedrooms plus a private office/den, 3 full baths, a 2 car garage plus a separate golf cart garage, and a clean, modern living space with an open-concept floor plan designed for both everyday comfort and entertaining. The home showcases a stunning new pool and expansive paver patio overlooking a spectacular water view, creating an exceptional outdoor setting. Inside, the beautifully appointed kitchen opens seamlessly to the main living areas, highlighted by clean-lined tile flooring throughout the main spaces, warm wood flooring in all three bedrooms, and porcelain tile in the den with a natural wood look. Additional upgrades and features include a striking new front entry door, newer roof and AC (both approximately 2 years old), whole-house generator, accordion hurricane shutters throughout, and fresh, updated landscaping that enhances the home's curb appeal. Laguna is ideally located within BallenIsles near the convenient Military Trail entrance and offers quick, easy access to the clubhouse and community amenities. This home comes with a mandatory golf membership.
Sold for $1,732,350
$1,732,350
76 Laguna Drive, Palm Beach Gardens, FL 33418
3beds
2,685sqft
Single Family Residence
Built in 2003
7,000 Square Feet Lot
$1,889,700 Zestimate®
$645/sqft
$7,165 Estimated rent
Home value
$1,889,700
$1.80M - $1.98M
$7,165/mo
Zestimate® history
Owner options
List your home for rent
$7,165/mo
Rent Zestimate®
Find your next renter with Zillow Rental Manager. Plus, with online applications, you can quickly screen prospective tenants – for free.
$7,165/mo
Rent Zestimate®
Refinance and save
$12,890/mo
Est. payment
Refinancing to a lower rate could help reduce your monthly payments and save thousands over the life of the loan.
$12,890/mo
Est. payment
Explore your selling options
Work with a Zillow partner agent
Leverage their expertise and Zillow's premium Showcase listings to get your home seen by more buyers.
Get startedList with your own agent
Get your home in front of millions of buyers by listing it on Zillow.
Learn how to do itSell it yourself
Take full control of how buyers see your home on Zillow by listing For Sale by Owner (FSBO).
List your homeWhat's special
Stunning new poolAccordion hurricane shutters throughout
Zillow last checked:
Listing updated:
Listed by:
Lee M Weisberg 561-512-6667,
Signature Best Florida Realty,
Jillian Benson 561-508-1311,
Signature Best Florida Realty
Bought with:
Stacy C. Milner, 3494825
The Corcoran Group
Nancy Marciniak, 3642114
The Corcoran Group
Source: BeachesMLS,MLS#: B26026846 Originating MLS: BeachesMLS
Originating MLS: BeachesMLSFacts & features
Interior
Bedrooms & bathrooms
- Bedrooms: 3
- Bathrooms: 3
- Full bathrooms: 3
- Main level bathrooms: 3
- Main level bedrooms: 3
Primary bedroom
- Level: Main
- Area: 288
- Dimensions: 18 X 16
Bedroom 2
- Area: 156
- Dimensions: 13 X 12
Bedroom 3
- Area: 156
- Dimensions: 13 X 12
Den
- Area: 176
- Dimensions: 16 X 11
Dining room
- Area: 90
- Dimensions: 10 X 9
Kitchen
- Level: Main
- Area: 120
- Dimensions: 12 X 10
Living room
- Level: Main
- Area: 682
- Dimensions: 31 X 22
Heating
- Central, Electric
Cooling
- Central Air, Ceiling Fan(s), Electric
Appliances
- Included: Dryer, Dishwasher, Disposal, Gas Range, Gas Water Heater, Microwave, Oven, Refrigerator, Water Heater, Washer
- Laundry: Inside, Laundry Closet
Features
- Bathtub, Central Vacuum, Dual Sinks, Entrance Foyer, Eat-in Kitchen, Garden Tub/Roman Tub, High Ceilings, Living/Dining Room, Main Level Primary, Pantry, Soaking Tub, Separate Shower, Stacked Bedrooms, Walk-In Closet(s)
- Flooring: Ceramic Tile, Wood
- Windows: Blinds, Metal, Single Hung, Sliding
- Has fireplace: No
Interior area
- Total structure area: 3,494
- Total interior livable area: 2,685 sqft
Property
Parking
- Total spaces: 2.5
- Parking features: Attached, Driveway, Garage, Garage Door Opener
- Attached garage spaces: 2.5
- Has uncovered spaces: Yes
Accessibility
- Accessibility features: None
Features
- Levels: One
- Stories: 1
- Entry location: Entry Level Living Area Y
- Patio & porch: Covered, Patio, Porch, Screened
- Exterior features: Outdoor Living Area, Porch
- Has private pool: Yes
- Pool features: Gunite, In Ground, Screen Enclosure, Association
- Fencing: Fenced
- Has view: Yes
- View description: Lake
- Has water view: Yes
- Water view: Lake
- Waterfront features: Lake Front
Lot
- Size: 7,000 Square Feet
- Features: Interior Lot, Sprinklers Automatic, Sprinkler System, < 1/4 Acre, Zero Lot Line
Details
- Parcel number: 52424213220000650
- Zoning: PCD (city)
- Special conditions: Standard
Construction
Type & style
- Home type: SingleFamily
- Architectural style: Mediterranean
- Property subtype: Single Family Residence
Materials
- Block, Stucco
- Roof: Concrete,Flat,Tile
Condition
- Resale
- New construction: No
- Year built: 2003
Details
- Builder model: ARUBA
Utilities & green energy
- Electric: 3 Phase
- Sewer: Public Sewer
- Water: Public
- Utilities for property: Cable Available, Natural Gas Available, Sewer Available, Water Available
Community & HOA
Community
- Features: Home Owners Association, Gated, Sidewalks
- Security: Security System Owned, Gated with Guard, Gated Community, Smoke Detector(s), Security Guard, Security Lights
- Membership fee: $295,000
- Subdivision: BALLENISLES PODS 20A AND 20B
HOA
- Has HOA: Yes
- Amenities included: Basketball Court, Billiard Room, Clubhouse, Fitness Center, Golf Course, Picnic Area, Pool, Putting Green(s), Recreation Facilities, Sauna, Spa/Hot Tub, Sidewalks, Tennis Court(s), Trail(s)
- Services included: Common Areas, Cable TV, Maintenance Grounds, Security
- HOA fee: $1,027 monthly
- HOA name: BALLENISLES COMMUNITY ASSOCIATION
- HOA phone: 561-625-5724
- Additional fee info: Membership Fee: 295000
Location
- Region: Palm Beach Gardens
Financial & listing details
- Price per square foot: $645/sqft
- Tax assessed value: $934,213
- Annual tax amount: $15,678
- Date on market: 5/11/2026
- Cumulative days on market: 17 days
- Listing terms: Cash,Conventional
- Road surface type: Asphalt, Paved
Price history
| Date | Event | Price |
|---|---|---|
| 6/30/2026 | Sold | $1,732,350-13.4%$645/sqft |
Source:  BeachesMLS #B26026846 Report a problem BeachesMLS #B26026846 Report a problem | ||
| 5/28/2026 | Pending sale | $2,000,000$745/sqft |
Source: BeachesMLS #B26026846 Report a problem | ||
| 5/11/2026 | Listed for sale | $2,000,000+175.9%$745/sqft |
Source: BeachesMLS #B26026846 Report a problem | ||
| 7/7/2024 | Listing removed | -- |
Source: BeachesMLS #RX-10713419 Report a problem | ||
| 7/6/2021 | Sold | $725,000+9%$270/sqft |
Source: BeachesMLS #R10713419 Report a problem | ||
| 5/6/2021 | Pending sale | $665,000$248/sqft |
Source: Illustrated Properties #RX10713419 Report a problem | ||
| 5/6/2021 | Contingent | $665,000$248/sqft |
Source: BeachesMLS #RX-10713419 Report a problem | ||
| 5/4/2021 | Listed for sale | $665,000+47.3%$248/sqft |
Source: Illustrated Properties #RX10713419 Report a problem | ||
| 4/9/2003 | Sold | $451,400$168/sqft |
Source: Public Record Report a problem | ||
Public tax history
| Year | Property taxes | Tax assessment |
|---|---|---|
| 2025 | $15,678 +6.2% | $759,299 +10% |
| 2024 | $14,766 +13.2% | $690,272 +10% |
| 2023 | $13,044 +15.9% | $627,520 +10% |
| 2022 | $11,256 +38.5% | $570,473 +34.4% |
| 2021 | $8,130 +0.2% | $424,427 +1.4% |
| 2020 | $8,113 +0.9% | $418,567 +2.3% |
| 2019 | $8,038 | $409,156 +1.9% |
| 2018 | $8,038 +3.7% | $401,527 +2.1% |
| 2017 | $7,753 -4.3% | $393,268 +2.1% |
| 2016 | $8,104 -3.7% | $385,179 +0.7% |
| 2015 | $8,414 -3.4% | $382,501 +0.8% |
| 2014 | $8,712 -2.6% | $379,465 -0.2% |
| 2013 | $8,947 -9.4% | $380,322 -9.2% |
| 2012 | $9,880 +1.3% | $418,806 +3% |
| 2011 | $9,751 +1.2% | $406,608 +13.3% |
| 2010 | $9,636 -3.4% | $358,750 -9.2% |
| 2009 | $9,977 -6.9% | $395,108 -16% |
| 2008 | $10,713 -8.2% | $470,380 -11.2% |
| 2007 | $11,671 +1.5% | $529,568 +10.9% |
| 2006 | $11,497 | $477,476 +1.9% |
| 2005 | -- | $468,545 +11.7% |
| 2004 | $5,428 +314% | $419,654 +499.5% |
| 2003 | $1,311 -53.8% | $70,000 |
| 2002 | $2,839 -5.6% | $70,000 +20.7% |
| 2001 | $3,008 +54% | $58,000 +26.1% |
| 2000 | $1,954 +102.7% | $46,000 |
| 1999 | $964 | $46,000 |
Find assessor info on the county website
Neighborhood: Ballenisles
Nearby homes
- $1,375,1003 bd3 ba2.6k sqft75 Laguna Dr, Palm Beach Gardens, FL 33418Off Market
- $1,373,9003 bd3 ba3.4k sqft77 Laguna Dr, Palm Beach Gardens, FL 33418Off Market
- $1,900,0003 bd3 ba2.5k sqft74 Laguna Dr, Palm Beach Gardens, FL 33418Sold
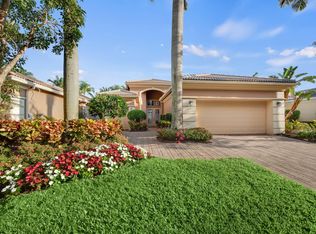
- $1,316,6003 bd3 ba2.5k sqft73 Laguna Dr, Palm Beach Gardens, FL 33418Off Market
- $1,212,4003 bd3 ba2.5k sqft78 Laguna Dr, Palm Beach Gardens, FL 33418Off Market
- $1,344,7003 bd3 ba2.6k sqft79 Laguna Dr, Palm Beach Gardens, FL 33418Off Market
- $1,574,8004 bd3 ba3.1k sqft80 Laguna Dr, Palm Beach Gardens, FL 33418Off Market
- $1,366,3003 bd3 ba2.6k sqft72 Laguna Dr, Palm Beach Gardens, FL 33418Off Market
Nearby schools
GreatSchools rating
- 10/10Timber Trace Elementary SchoolGrades: PK-5Distance: 2.4 mi
- 8/10Watson B. Duncan Middle SchoolGrades: 6-8Distance: 2.4 mi
- 3/10Palm Beach Gardens High SchoolGrades: 9-12Distance: 1.1 mi
Schools provided by the listing agent
- Elementary: Timber Trace
- Middle: Watson B. Duncan
- High: Palm Beach Gardens
Source: BeachesMLS. This data may not be complete. We recommend contacting the local school district to confirm school assignments for this home.
Get a cash offer in 3 minutes
Find out how much your home could sell for in as little as 3 minutes with a no-obligation cash offer.
Estimated market value
$1,889,700
Get a cash offer in 3 minutes
Find out how much your home could sell for in as little as 3 minutes with a no-obligation cash offer.
Estimated market value
$1,889,700
- Florida
- Palm Beach County
- Palm Beach Gardens
- 33418
- Ballenisles
- 76 Laguna Drive
Nearby cities
Nearby neighborhoods
Nearby zip codes
Other Palm Beach Gardens Topics
- Apartments for Rent in 33418
- Houses for Sale in 33418
- Houses for Rent in 33418
- 33418 Real Estate
- Palm Beach Gardens Condos
- Houses for Sale in Palm Beach Gardens
- Newest Listings in Palm Beach Gardens
- Palm Beach Gardens Home Values
- Palm Beach Gardens Real Estate Agents
- Palm Beach Gardens Refinance
- Palm Beach Gardens Mortgage Rates
