Skip main navigation
Sold for $5,950,000
Street View
  • $5,950,000

    76 Laidley St, San Francisco, CA 94131

    4beds
    4,140sqft
    Single Family Residence
    Built in ----
    3,702.6 Square Feet Lot
    $6,900,100 Zestimate®
    $1,437/sqft
    $17,845 Estimated rent

    Home value

    $6,900,100

    $6.14M - $7.73M

    $17,845/mo

    Zestimate® history
    Loading
    Loading...

    Owner options

    List your home for rent

    $17,845/mo

    Rent Zestimate®

    Find your next renter with Zillow Rental Manager. Plus, with online applications, you can quickly screen prospective tenants – for free.

    Learn more

    $17,845/mo

    Rent Zestimate®

    Refinance and save

    $37,543/mo

    Est. payment

    Refinancing to a lower rate could help reduce your monthly payments and save thousands over the life of the loan.

    See today's rates

    $37,543/mo

    Est. payment

    Explore your selling options

    Work with a Zillow partner agent

    Leverage their expertise and Zillow's premium Showcase listings to get your home seen by more buyers.

    Get started

    List with your own agent

    Get your home in front of millions of buyers by listing it on Zillow.

    Learn how to do it

    Sell it yourself

    Take full control of how buyers see your home on Zillow by listing For Sale by Owner (FSBO).

    List your home

    What's special

    Gas fireplaceGuest suiteHome fitness centerTerraced rear gardenPrimary suiteTwo large walk-in closetsLuxurious bathtub
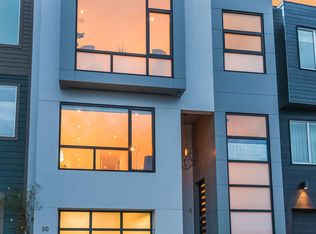
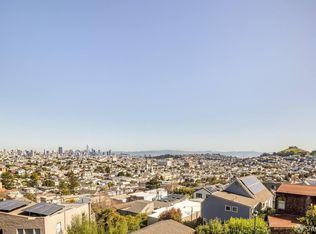
    The modern and refined home conceived by Cass Calder Architects + Design, located at 76 Laidley Street is set on a quiet street on the ridge between the Noe Valley and Glen Park neighborhoods. The Forma Construction built home features over 4,140 square feet of living space over four levels and is serviced by a spacious elevator to all levels of the residence. The four bedroom, three full and two half bathroom single family residence has a reverse floor plan with the modern kitchen, dining room and light filled living room on the upper level giving the owner magnificent and ever-changing views of The City and San Francisco Bay. The homes first level has a home fitness center and convenient interior access from the garage to the dramatic front entry. Up the first flight of stairs, you will discover the guest suite and large rear media room with ceiling mounted projector accompanied by a wet bar and half bathroom. The third level features three bedrooms including a large primary suite with two large walk-in closets and a primary bath with walk in shower, double sinks and a luxurious bathtub. The top floor features the main living space/great room with gas fireplace, half bath, stunning view terrace and immediate access to the terraced rear garden with outdoor kitchen and spa.

    Zillow last checked:

    Listing updated:

    Listed by:

    Frank A. Nolan DRE #01300017 415-377-3726,

    Vanguard Properties 415-321-7000,

    Andrew James Warren DRE #01888290 415-265-3826,

    Vanguard Properties

    Bought with:

    Michael L. Bellings, DRE #01935559

    Compass

    Aaron M Bellings, DRE #01915431

    Compass

    Source: SFAR,MLS#: 425005014MLS LogoOriginating MLS: San Francisco Association of REALTORS

    Facts & features

    Interior

    Bedrooms & bathrooms
    • Bedrooms: 4
    • Bathrooms: 5
    • Full bathrooms: 3
    • 1/2 bathrooms: 2
    Primary bedroom
    • Features: Walk-In Closet(s)
    • Area: 0
    • Dimensions: 0 x 0
    Bedroom 1
    • Area: 0
    • Dimensions: 0 x 0
    Bedroom 2
    • Area: 0
    • Dimensions: 0 x 0
    Bedroom 3
    • Area: 0
    • Dimensions: 0 x 0
    Bedroom 4
    • Area: 0
    • Dimensions: 0 x 0
    Primary bathroom
    • Features: Double Vanity, Dual Flush Toilet, Marble, Soaking Tub, Walk-In Closet
    Bathroom
    • Features: Marble
    Dining room
    • Features: Dining/Family Combo, Skylight(s)
    • Area: 0
    • Dimensions: 0 x 0
    Family room
    • Level: Upper
    • Area: 0
    • Dimensions: 0 x 0
    Kitchen
    • Features: Marble Counter
    • Area: 0
    • Dimensions: 0 x 0
    Living room
    • Features: Deck Attached, View
    • Area: 0
    • Dimensions: 0 x 0
    Cooling
    • Central Air, Other
    Appliances
    • Included: Dishwasher, Disposal, Range Hood, Tankless Water Heater, Wine Refrigerator, Dryer, Washer
    • Laundry: Inside Room
    Features
    • Elevator, Formal Entry, Storage, Wet Bar
    • Flooring: Marble, Tile, Wood, See Remarks
    • Windows: Skylight(s)
    • Has fireplace: No
    • Fireplace features: Outside
    Interior area
    • Total structure area: 4,140
    • Total interior livable area: 4,140 sqft

    Property

    Parking
    • Total spaces: 2
    • Parking features: Garage Door Opener, Garage Faces Front, Inside Entrance, Tandem, On Site (Single Family Only)
    • Garage spaces: 2
    Features
    • Stories: 4
    • Patio & porch: Uncovered Deck
    • Exterior features: Outdoor Grill, Fire Pit
    • Fencing: Full
    • Has view: Yes
    • View description: Bay, Bay Bridge, Bridge(s), City, City Lights, Downtown, Mt Diablo, San Francisco
    • Has water view: Yes
    • Water view: Bay
    Lot
    • Size: 3,702 sqft
    Details
    • Parcel number: 7538071
    • Special conditions: Standard
    • Other equipment: Home Theater, Networked

    Construction

    Type & style
    • Home type: SingleFamily
    • Architectural style: Modern/High Tech
    • Property subtype: Single Family Residence
    Materials
    • Foundation: Concrete Perimeter
    • Roof: Stone
    Condition
    • Updated/Remodeled
    • New construction: No

    Utilities & green energy

    • Sewer: Public Sewer
    • Water: Public

    Community & neighborhood

    Security
    • Security features: Carbon Monoxide Detector(s), Fire Alarm, Security System Owned, Smoke Detector(s)
    Location
    • Region: San Francisco

    HOA & financial

    HOA
    • Has HOA: No
    Other financial information
    • Total actual rent: 0

    Other

    Other facts
    • Price range: $6M - $6M
    • Road surface type: Paved Sidewalk

    Price history

    DateEventPrice
    3/10/2025Sold$5,950,000-0.8%$1,437/sqft
    Source: SFAR #425005014 Report a problem
    3/3/2025Pending sale$5,995,000$1,448/sqft
    Source: SFAR #425005014 Report a problem
    1/22/2025Listed for sale$5,995,000-4.8%$1,448/sqft
    Source: SFAR #425005014 Report a problem
    12/12/2024Listing removed$6,295,000$1,521/sqft
    Source: SFAR #424077588 Report a problem
    11/13/2024Listed for sale$6,295,000+446.9%$1,521/sqft
    Source: SFAR #424077588 Report a problem
    7/27/2010Sold$1,151,000+22.4%$278/sqft
    Source: Public Record Report a problem
    3/24/2004Sold$940,000+59.3%$227/sqft
    Source: Public Record Report a problem
    2/19/1999Sold$590,000$143/sqft
    Source: Public Record Report a problem

    Public tax history

    YearProperty taxesTax assessment
    2025$69,386 +3%$5,798,542 +2%
    2024$67,384 +1.5%$5,684,847 +2%
    2023$66,403 +1.9%$5,573,381 +2%
    2022$65,195 +1.8%$5,464,100 +2%
    2021$64,059 -0.4%$5,356,962 +1%
    2020$64,333 +3.6%$5,302,035 +2%
    2019$62,113 +3.5%$5,198,075 +2%
    2018$60,012 +1.7%$5,096,153 +2%
    2017$59,008 +1.5%$4,996,229 +2%
    2016$58,152 +1.2%$4,898,266 +1.5%
    2015$57,439 +22%$4,824,691 +21.3%
    2014$47,088 $3,977,977 +0.5%
    2013-- $3,960,000 +237.3%
    2012-- $1,174,020 +12.5%
    2011-- $1,043,166 +0.8%
    2010-- $1,035,371 -0.2%
    2009-- $1,037,831 +2%
    2008-- $1,017,483 +2%
    2007-- $997,533 +2%
    2006-- $977,975 +2%
    2005-- $958,800 +50.1%
    2003-- $638,633 +2%
    2002-- $626,111 +2%
    2001-- $613,835 +2%
    2000-- $601,800

    Find assessor info on the county website

    Neighborhood: Glen Park

    Nearby schools

    GreatSchools rating
    Get a cash offer in 3 minutes
    Find out how much your home could sell for in as little as 3 minutes with a no-obligation cash offer.
    Estimated market value
    $6,900,100
    Get a cash offer in 3 minutes
    Find out how much your home could sell for in as little as 3 minutes with a no-obligation cash offer.
    Estimated market value
    $6,900,100