Welcome to Your Haven!Tucked away in the sought-after Autumns Wood Subdivision, this charming single-story ranch home offers the perfect blend of comfort and style. With 3 spacious bedrooms and 2 bathrooms, this home invites you to experience the epitome of relaxed living.Step inside and be greeted by an open-concept floor plan, perfect for both everyday living and entertaining. The kitchen, a true culinary enthusiast's dream, features granite-style countertops, stainless steel appliances, and ample space for meal preparation and gatherings. Conveniently located just off the kitchen is the fully-equipped laundry area, complete with washer and dryer—offering ultimate ease in your daily routine.Laminate flooring flows seamlessly throughout the home, adding to its charm and modern appeal. Retreat to the master suite where you’ll find a serene escape with a spacious walk-in closet and a luxurious master bath. The covered patio, just off the dining area, invites you to enjoy the outdoors, whether hosting friends or relaxing in the tranquility of your well-maintained yard.This home truly has it all—style, convenience, and comfort. Don't miss your opportunity to make this property your own. Schedule a showing today and ask us about the special 100% financing available!Welcome Home!
Sold for $265,000
$265,000
76 Laura Ct, Brunswick, GA 31525
3beds
2,165sqft
Single Family Residence
Built in 2022
6,969 Square Feet Lot
$314,800 Zestimate®
$122/sqft
$2,422 Estimated rent
Home value
$314,800
$299,000 - $331,000
$2,422/mo
Zestimate® history
Owner options
List your home for rent
$2,422/mo
Rent Zestimate®
Find your next renter with Zillow Rental Manager. Plus, with online applications, you can quickly screen prospective tenants – for free.
$2,422/mo
Rent Zestimate®
Refinance and save
$2,131/mo
Est. payment
Refinancing to a lower rate could help reduce your monthly payments and save thousands over the life of the loan.
$2,131/mo
Est. payment
Explore your selling options
Work with a Zillow partner agent
Leverage their expertise and Zillow's premium Showcase listings to get your home seen by more buyers.
Get startedList with your own agent
Get your home in front of millions of buyers by listing it on Zillow.
Learn how to do itSell it yourself
Take full control of how buyers see your home on Zillow by listing For Sale by Owner (FSBO).
List your homeWhat's special
Zillow last checked:
Listing updated:
Listed by:
Harold George Meyers,
eXp Realty, LLC
Bought with:
Melissa Green, 285863
Keller Williams Realty Golden Isles
Source: Scout MLS,MLS#: 1648740
Facts & features
Interior
Bedrooms & bathrooms
- Bedrooms: 3
- Bathrooms: 2
- Full bathrooms: 2
Heating
- Central, Electric
Cooling
- Central Air, Electric
Appliances
- Included: Dryer, Dishwasher, Microwave, Range, Refrigerator, Washer
- Laundry: Laundry Room
Features
- Ceiling Fan(s), Tub/Shower Combo, Kitchen Island
- Has basement: No
- Common walls with other units/homes: No Common Walls
Interior area
- Total structure area: 2,165
- Total interior livable area: 2,165 sqft
Property
Parking
- Total spaces: 2
- Parking features: Attached, Driveway, Garage Door Opener, Paved
- Garage spaces: 2
- Has uncovered spaces: Yes
Features
- Patio & porch: Patio
- Has private pool: Yes
Lot
- Size: 6,969 Square Feet
Details
- Parcel number: 0327574
- Special conditions: Standard,Other
Construction
Type & style
- Home type: SingleFamily
- Architectural style: Traditional
- Property subtype: Single Family Residence
Materials
- Vinyl Siding
- Foundation: Slab
Condition
- As Is
- Year built: 2022
Details
- Warranty included: Yes
Utilities & green energy
- Sewer: Public Sewer
- Water: Public
Green energy
- Energy efficient items: Insulation
Community & HOA
Community
- Security: Smoke Detector(s)
- Subdivision: Autumn's Woods
HOA
- Has HOA: Yes
- Services included: Maintenance Grounds
- HOA fee: $500 annually
- HOA name: Autumns Wood Reserve
Location
- Region: Brunswick
Financial & listing details
- Price per square foot: $122/sqft
- Tax assessed value: $244,100
- Annual tax amount: $2,564
- Date on market: 8/31/2024
- Listing terms: 1031 Exchange,Cash,Conventional,FHA,VA Loan
Price history
| Date | Event | Price |
|---|---|---|
| 10/4/2024 | Sold | $265,000$122/sqft |
Source: Scout MLS #1648740 Report a problem | ||
| 9/11/2024 | Pending sale | $265,000$122/sqft |
Source: Scout MLS #1648740 Report a problem | ||
| 8/31/2024 | Listed for sale | $265,000$122/sqft |
Source: Scout MLS #1648740 Report a problem | ||
| 6/27/2022 | Listing removed | -- |
Source: Zillow Rental Network Premium Report a problem | ||
| 6/25/2022 | Price change | $1,750+1.4%$1/sqft |
Source: Zillow Rental Network Premium Report a problem | ||
| 6/15/2022 | Listed for rent | $1,725$1/sqft |
Source: Zillow Rental Network Premium Report a problem | ||
Public tax history
| Year | Property taxes | Tax assessment |
|---|---|---|
| 2025 | $2,497 -50.9% | $97,640 |
| 2024 | $5,091 +75.4% | $97,640 -1.7% |
| 2023 | $2,903 +791.6% | $99,280 +1141% |
| 2022 | $326 | $8,000 |
Find assessor info on the county website
Neighborhood: 31525
Nearby homes
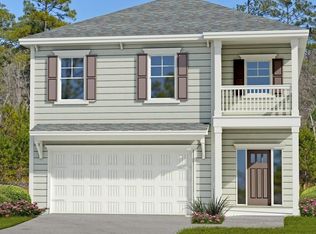
- $336,9003 bd3 ba2.3k sqft1058 Autumns Wood Cir #E, Brunswick, GA 31525Off Market
- $52,4003.74 acresN Whip Poor Will Ln, Brunswick, GA 31525Off Market
- $285,0003 bd2 ba2.1k sqft218 Beckingham Dr, Brunswick, GA 31525Sold

- $292,0003 bd2 ba1.8k sqft129 Savina Dr, Brunswick, GA 31525Off Market
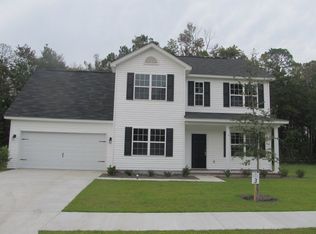
- $311,3004 bd3 ba2k sqft1126 Autumns Wood Cir #E, Brunswick, GA 31525Off Market
- $310,0003 bd3 ba1.8k sqft111 Covington Pointe Dr, Brunswick, GA 31525Sold
- $138,00021.6 acresPearce Dr, Brunswick, GA 31525Off Market
- $258,4007,840 sqft157 Coral Dr, Brunswick, GA 31525Off Market
- $329,300-- bd-- ba-- sqftCounty Road 214, Elkton, GA 31525Off Market
Nearby schools
GreatSchools rating
- 6/10Sterling Elementary SchoolGrades: PK-5Distance: 4 mi
- 6/10Jane Macon Middle SchoolGrades: 6-8Distance: 4.3 mi
- 7/10Brunswick High SchoolGrades: 9-12Distance: 8.6 mi
Sell for more on Zillow
Get a Zillow Showcase℠ listing at no additional cost and you could sell for .
$314,800
2% more
+$6,296
With Zillow Showcase(estimated)
$321,096
Sell for more on Zillow
Get a Zillow Showcase℠ listing at no additional cost and you could sell for .
$314,800
2% more
+$6,296
With Zillow Showcase(estimated)
$321,096
- Georgia
- Glynn County
- Brunswick
- 31525
- 76 Laura Ct
