Welcome to this beautifully updated 3-bedroom, 2-bath end-unit condo duplex nestled in Greenfield's sought-after Pine Hill Park Condominiums. The remodeled kitchen features quality cabinetry, silestone countertops, a breakfast bar, and stainless steel appliances. The main bedroom and fully updated bath with walk-in shower are conveniently located on the first floor. Upstairs you'll find two additional amply sized bedrooms and a second full bath. Hardwood floors, newer carpets, and abundant natural light add warmth and character throughout. Enjoy the private composite deck overlooking beautifully landscaped common grounds — perfect for relaxing or entertaining. The full basement offers excellent storage and the convenience of an in-unit laundry. Enjoy the efficiency of a newer on-demad boiler and hot water heater. Two off-street parking spaces and pet-friendly living round out this move-in ready package. Schedule your showing today!
Sold for $286,000
$286,000
76 Laurel St #A, Greenfield, MA 01301
3beds
1,336sqft
Condominium, Townhouse
Built in 1987
-- sqft lot
$295,800 Zestimate®
$214/sqft
$2,441 Estimated rent
Home value
$295,800
$281,000 - $311,000
$2,441/mo
Zestimate® history
Owner options
List your home for rent
$2,441/mo
Rent Zestimate®
Find your next renter with Zillow Rental Manager. Plus, with online applications, you can quickly screen prospective tenants – for free.
$2,441/mo
Rent Zestimate®
Refinance and save
$2,347/mo
Est. payment
Refinancing to a lower rate could help reduce your monthly payments and save thousands over the life of the loan.
$2,347/mo
Est. payment
Explore your selling options
Work with a Zillow partner agent
Leverage their expertise and Zillow's premium Showcase listings to get your home seen by more buyers.
Get startedList with your own agent
Get your home in front of millions of buyers by listing it on Zillow.
Learn how to do itSell it yourself
Take full control of how buyers see your home on Zillow by listing For Sale by Owner (FSBO).
List your homeWhat's special
Zillow last checked:
Listing updated:
Listed by:
Tess Coburn-Salem 413-923-7622,
Delap Real Estate LLC 413-586-9111
Bought with:
Donald Mailloux
Coldwell Banker Community REALTORS®
Source: MLS PIN,MLS#: 73566519
Facts & features
Interior
Bedrooms & bathrooms
- Bedrooms: 3
- Bathrooms: 2
- Full bathrooms: 2
Primary bedroom
- Level: First
Bedroom 2
- Level: Second
Bedroom 3
- Level: Second
Primary bathroom
- Features: Yes
Bathroom 1
- Level: First
Bathroom 2
- Level: Second
Dining room
- Level: First
Kitchen
- Level: First
Living room
- Level: First
Heating
- Baseboard, Electric Baseboard, Natural Gas, Electric
Cooling
- Window Unit(s)
Appliances
- Included: Range, Disposal, Microwave, Refrigerator, Washer, Dryer
- Laundry: In Basement, In Unit, Electric Dryer Hookup, Washer Hookup
Features
- Flooring: Wood, Vinyl, Carpet
- Doors: Insulated Doors
- Windows: Insulated Windows, Screens
- Has basement: Yes
- Has fireplace: No
- Common walls with other units/homes: End Unit
Interior area
- Total structure area: 1,336
- Total interior livable area: 1,336 sqft
- Finished area above ground: 1,336
Property
Parking
- Total spaces: 2
- Parking features: Off Street, Paved
- Uncovered spaces: 2
Features
- Patio & porch: Deck - Composite
- Exterior features: Deck - Composite, Screens
Details
- Parcel number: M:0R24 B:004F L:T76A,3099743
- Zoning: RA
Construction
Type & style
- Home type: Townhouse
- Property subtype: Condominium, Townhouse
Materials
- Frame
- Roof: Shingle
Condition
- Year built: 1987
Utilities & green energy
- Electric: Circuit Breakers
- Sewer: Public Sewer
- Water: Public
- Utilities for property: for Electric Range, for Electric Oven, for Electric Dryer, Washer Hookup
Community & HOA
Community
- Features: Public Transportation, Shopping, Park, Walk/Jog Trails, Medical Facility, Public School
HOA
- Services included: Insurance, Maintenance Structure, Maintenance Grounds, Snow Removal, Reserve Funds
- HOA fee: $370 monthly
Location
- Region: Greenfield
Financial & listing details
- Price per square foot: $214/sqft
- Tax assessed value: $257,100
- Annual tax amount: $5,029
- Date on market: 9/13/2026
Price history
| Date | Event | Price |
|---|---|---|
| 10/9/2026 | Sold | $286,000-4.3%$214/sqft |
Source: MLS PIN #73566519 Report a problem | ||
| 9/17/2026 | Pending sale | $299,000$224/sqft |
Source: MLS PIN #73566519 Report a problem | ||
| 9/3/2026 | Contingent | $299,000$224/sqft |
Source: MLS PIN #73566519 Report a problem | ||
| 8/21/2026 | Price change | $299,000-0.2%$224/sqft |
Source: MLS PIN #73566519 Report a problem | ||
| 7/23/2026 | Pending sale | $299,500$224/sqft |
Source: MLS PIN #73541200 Report a problem | ||
| 7/9/2026 | Contingent | $299,500$224/sqft |
Source: MLS PIN #73541200 Report a problem | ||
| 6/24/2026 | Listed for sale | $299,500+81.5%$224/sqft |
Source: MLS PIN #73541200 Report a problem | ||
| 10/11/2018 | Sold | $165,000+1.2%$124/sqft |
Source: Public Record Report a problem | ||
| 9/4/2018 | Pending sale | $163,000$122/sqft |
Source: Cohn & Company #72383519 Report a problem | ||
| 8/23/2018 | Listed for sale | $163,000$122/sqft |
Source: Cohn & Company #72383519 Report a problem | ||
Public tax history
| Year | Property taxes | Tax assessment |
|---|---|---|
| 2025 | $5,029 -1.6% | $257,100 +2.6% |
| 2024 | $5,110 +36.4% | $250,600 +31.5% |
| 2023 | $3,745 -1.6% | $190,600 +11.8% |
| 2022 | $3,806 +9.8% | $170,500 +14.2% |
| 2021 | $3,467 +0.7% | $149,300 -0.6% |
| 2020 | $3,444 +2% | $150,200 -0.5% |
| 2019 | $3,376 +2.8% | $151,000 +3.1% |
| 2018 | $3,284 +3.6% | $146,400 +0.3% |
| 2017 | $3,170 -2.5% | $145,900 -2.1% |
| 2016 | $3,250 -1% | $149,000 +2.2% |
| 2015 | $3,282 +6.7% | $145,800 -2.7% |
| 2014 | $3,077 -1.1% | $149,900 -0.2% |
| 2013 | $3,112 +8.4% | $150,200 -0.6% |
| 2012 | $2,872 +7.3% | $151,100 +2.4% |
| 2011 | $2,677 -6.5% | $147,600 -8.9% |
| 2010 | $2,864 +1.3% | $162,000 +0.2% |
| 2009 | $2,828 +3.7% | $161,600 |
| 2008 | $2,728 +10.9% | $161,600 +12.4% |
| 2007 | $2,459 | $143,800 |
Find assessor info on the county website
Neighborhood: 01301
Nearby homes
- $250,2002 bd2 ba1.1k sqft76 Laurel St #B, Greenfield, MA 01301Off Market
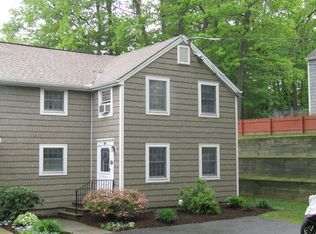
- $259,0002 bd2 ba1.1k sqft72 Laurel St #B, Greenfield, MA 01301Sold

- $288,1003 bd2 ba1.3k sqft80 Laurel St #A, Greenfield, MA 01301Off Market
- $240,2002 bd2 ba1.1k sqft80 Laurel St #B, Greenfield, MA 01301Off Market

- $235,6002 bd1 ba1.1k sqft80 Laurel St, Greenfield, MA 01301Off Market
- $307,3003 bd2 ba1.3k sqft72 Laurel St #A, Greenfield, MA 01301Off Market
- $246,0002 bd2 ba1.1k sqft72 Laurel St, Leyden, MA 01301Off Market
- $256,0002 bd2 ba1.1k sqft68 Laurel St #B, Greenfield, MA 01301Sold
Nearby schools
GreatSchools rating
- 4/10Newton SchoolGrades: K-4Distance: 0.3 mi
- 5/10Greenfield Middle SchoolGrades: 5-7Distance: 1.4 mi
- 2/10Greenfield High SchoolGrades: 8-12Distance: 1.9 mi
Schools provided by the listing agent
- Middle: Gms
- High: Ghs
Source: MLS PIN. This data may not be complete. We recommend contacting the local school district to confirm school assignments for this home.
Sell for more on Zillow
Get a Zillow Showcase℠ listing at no additional cost and you could sell for .
$295,800
2% more
+$5,916
With Zillow Showcase(estimated)
$301,716
Sell for more on Zillow
Get a Zillow Showcase℠ listing at no additional cost and you could sell for .
$295,800
2% more
+$5,916
With Zillow Showcase(estimated)
$301,716
- Massachusetts
- Franklin County
- Greenfield
- 01301
- 76 Laurel St Unit A
