Need more space? This 5-bedroom, 3-bathroom home was completely rebuilt new in 2022. It features an open floor plan with kitchen, dining, living, two bedrooms, one full bath, and laundry on the main level... with three more bedrooms, two full bathrooms, and a loft area upstairs. In addition to the 2,252 +/- finished square feet inside, it also includes a fully covered 28'x8' covered deck overlooking a large fully-fenced back yard with shed. The driveway is long enough to fit several vehicles, plus there is an attached garage with extra tall 10' door to park even the tallest truck clearance. This home is located in downtown Shelbyville within walking distance to coffee, dining, shopping, entertainment, community events, and Mose Dale Park. Vivint security system equipment owned and will convey. Call today to schedule a private showing.
Sold for $298,000
$298,000
76 Lee Nor Mack St, Shelbyville, KY 40065
5beds
2,252sqft
Single Family Residence
Built in 2022
0.39 Acres Lot
$339,300 Zestimate®
$132/sqft
$2,467 Estimated rent
Home value
$339,300
$322,000 - $356,000
$2,467/mo
Zestimate® history
Owner options
List your home for rent
$2,467/mo
Rent Zestimate®
Find your next renter with Zillow Rental Manager. Plus, with online applications, you can quickly screen prospective tenants – for free.
$2,467/mo
Rent Zestimate®
Refinance and save
$1,461/mo
Est. payment
Refinancing to a lower rate could help reduce your monthly payments and save thousands over the life of the loan.
$1,461/mo
Est. payment
Explore your selling options
Work with a Zillow partner agent
Leverage their expertise and Zillow's premium Showcase listings to get your home seen by more buyers.
Get startedList with your own agent
Get your home in front of millions of buyers by listing it on Zillow.
Learn how to do itSell it yourself
Take full control of how buyers see your home on Zillow by listing For Sale by Owner (FSBO).
List your homeWhat's special
Zillow last checked:
Listing updated:
Listed by:
Matt Freire 502-319-1184,
Exit Realty Crutcher Frankfort,
Penny A Varble 502-667-0177,
Exit Realty Crutcher Frankfort
Bought with:
GLAR Non-Member
GLAR Office - non member
Source: Imagine MLS,MLS#: 24011732
Facts & features
Interior
Bedrooms & bathrooms
- Bedrooms: 5
- Bathrooms: 3
- Full bathrooms: 3
Primary bedroom
- Level: Second
Bedroom 1
- Level: Second
Bedroom 2
- Level: Second
Bedroom 3
- Level: First
Bedroom 4
- Level: First
Bathroom 1
- Description: Full Bath
- Level: Second
Bathroom 2
- Description: Full Bath
- Level: Second
Bathroom 3
- Description: Full Bath
- Level: First
Kitchen
- Level: First
Living room
- Level: First
Utility room
- Level: First
Heating
- Heat Pump
Cooling
- Electric, Heat Pump
Appliances
- Included: Dryer, Dishwasher, Refrigerator, Washer, Range
- Laundry: Electric Dryer Hookup, Main Level, Washer Hookup
Features
- Breakfast Bar, Walk-In Closet(s), Ceiling Fan(s)
- Flooring: Tile, Vinyl
- Windows: Blinds
- Basement: Crawl Space
- Has fireplace: Yes
- Fireplace features: Electric, Insert, Living Room
Interior area
- Total structure area: 2,252
- Total interior livable area: 2,252 sqft
- Finished area above ground: 2,252
- Finished area below ground: 0
Property
Parking
- Parking features: Attached Garage, Driveway, Off Street, Garage Faces Side
- Has garage: Yes
- Has uncovered spaces: Yes
Features
- Levels: Two
- Patio & porch: Deck, Porch
- Fencing: Chain Link
- Has view: Yes
- View description: Neighborhood
Lot
- Size: 0.39 Acres
Details
- Parcel number: S511003
Construction
Type & style
- Home type: SingleFamily
- Property subtype: Single Family Residence
Materials
- Vinyl Siding
- Foundation: Block
- Roof: Shingle
Condition
- New construction: No
- Year built: 2022
Utilities & green energy
- Sewer: Public Sewer
- Water: Public
- Utilities for property: Electricity Connected, Water Connected
Community & HOA
Community
- Features: Park
- Security: Security System Owned
- Subdivision: Martinsville
Location
- Region: Shelbyville
Financial & listing details
- Price per square foot: $132/sqft
- Tax assessed value: $275,000
- Annual tax amount: $3,594
- Date on market: 6/9/2024
Price history
| Date | Event | Price |
|---|---|---|
| 7/31/2024 | Sold | $298,000-0.3%$132/sqft |
Source:  Imagine MLS #24011732 Report a problem Imagine MLS #24011732 Report a problem | ||
| 7/1/2024 | Pending sale | $299,000$133/sqft |
Source: Imagine MLS #24011732 Report a problem | ||
| 6/20/2024 | Price change | $299,000-2%$133/sqft |
Source: Imagine MLS #24011732 Report a problem | ||
| 6/9/2024 | Listed for sale | $305,000+10.9%$135/sqft |
Source: Imagine MLS #24011732 Report a problem | ||
| 11/22/2022 | Sold | $275,000-8.3%$122/sqft |
Source:  Metro Search Inc. LLC DBA Apex MLS #1617689 Report a problem Metro Search Inc. LLC DBA Apex MLS #1617689 Report a problem | ||
| 11/2/2022 | Pending sale | $299,900$133/sqft |
Source: Metro Search Inc. LLC DBA Apex MLS #1617689 Report a problem | ||
| 9/26/2022 | Contingent | $299,900$133/sqft |
Source: Metro Search Inc. LLC DBA Apex MLS #1617689 Report a problem | ||
| 8/15/2022 | Price change | $299,900-4.8%$133/sqft |
Source: Metro Search Inc. LLC DBA Apex MLS #1617689 Report a problem | ||
| 7/27/2022 | Price change | $315,000-4.5%$140/sqft |
Source: Metro Search Inc. LLC DBA Apex MLS #1617689 Report a problem | ||
| 7/16/2022 | Listed for sale | $329,900$146/sqft |
Source: Metro Search Inc. LLC DBA Apex MLS #1617689 Report a problem | ||
Public tax history
| Year | Property taxes | Tax assessment |
|---|---|---|
| 2024 | $3,594 +22.4% | $275,000 |
| 2023 | $2,937 +857.9% | $275,000 +1022.4% |
| 2022 | $307 -15.5% | $24,500 -15.5% |
| 2021 | $363 -17.9% | $29,000 |
| 2020 | $442 | $29,000 |
| 2019 | $442 +11.9% | $29,000 |
| 2018 | $395 | $29,000 |
| 2017 | $395 +27.8% | $29,000 |
| 2016 | $309 | $29,000 |
| 2015 | $309 | $29,000 |
| 2014 | $309 | $29,000 |
| 2013 | $309 | $29,000 |
| 2012 | -- | $29,000 |
| 2011 | -- | $29,000 |
| 2010 | -- | $29,000 |
Find assessor info on the county website
Neighborhood: 40065
Nearby homes
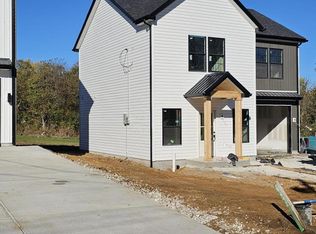
- $240,0003 bd2 ba1.3k sqft86 Lee Nor Mack St, Shelbyville, KY 40065Sold
- $218,900-- bd-- ba-- sqft85 Lee Nor Mack St, Shelbyville, KY 40065Off Market
- $126,600-- bd-- ba912 sqft64 Rose St, Shelbyville, KY 40065Off Market
- $2,000-- bd-- ba-- sqft87 Lee Nor Mack St, Shelbyville, KY 40065Off Market
- $40,000-- bd-- ba816 sqft68 Rose St, Shelbyville, KY 40065Off Market
- $7,500-- bd-- ba962 sqft91 Lee Nor Mack St, Shelbyville, KY 40065Off Market
- $255,0003 bd2 ba1.3k sqft90 Lee Nor Mack St, Shelbyville, KY 40065Sold
- $228,4004 bd2 ba1.2k sqft72 Rose St, Shelbyville, KY 40065Off Market
Nearby schools
GreatSchools rating
- 4/10Clear Creek Elementary SchoolGrades: K-5Distance: 1.1 mi
- 3/10Shelby County West Middle SchoolGrades: 6-8Distance: 1.6 mi
- 3/10Shelby County High SchoolGrades: 9-12Distance: 2.5 mi
Schools provided by the listing agent
- Elementary: Clear Creek
- Middle: West Middle
- High: Martha Layne Collins
Source: Imagine MLS. This data may not be complete. We recommend contacting the local school district to confirm school assignments for this home.


Get pre-qualified for a loan
At Zillow Home Loans, we can pre-qualify you in as little as 5 minutes with no impact to your credit score.An equal housing lender. NMLS #10287.
Sell for more on Zillow
Get a Zillow Showcase℠ listing at no additional cost and you could sell for .
$339,300
2% more
+$6,786
With Zillow Showcase(estimated)
$346,086
- Kentucky
- Shelby County
- Shelbyville
- 40065
- 76 Lee Nor Mack St
Nearby cities
Nearby zip codes
Other Shelbyville Topics
