Skip main navigation
Sold for $3,815,000
  • $3,815,000

    76 Liberty St, San Francisco, CA 94110

    4beds
    2,300sqft
    Single Family Residence
    Built in 1880
    2,875 Square Feet Lot
    $4,118,400 Zestimate®
    $1,659/sqft
    $7,943 Estimated rent

    Home value

    $4,118,400

    $3.75M - $4.53M

    $7,943/mo

    Zestimate® history
    Loading
    Loading...

    Owner options

    List your home for rent

    $7,943/mo

    Rent Zestimate®

    Find your next renter with Zillow Rental Manager. Plus, with online applications, you can quickly screen prospective tenants – for free.

    Learn more

    $7,943/mo

    Rent Zestimate®

    Refinance and save

    $23,960/mo

    Est. payment

    Refinancing to a lower rate could help reduce your monthly payments and save thousands over the life of the loan.

    See today's rates

    $23,960/mo

    Est. payment

    Explore your selling options

    Work with a Zillow partner agent

    Leverage their expertise and Zillow's premium Showcase listings to get your home seen by more buyers.

    Get started

    List with your own agent

    Get your home in front of millions of buyers by listing it on Zillow.

    Learn how to do it

    Sell it yourself

    Take full control of how buyers see your home on Zillow by listing For Sale by Owner (FSBO).

    List your home

    What's special

    Guest roomSmaller nurseryFlawless italianate victorianSingle cut marble showerVibrant valenciaView deckDouble sinks
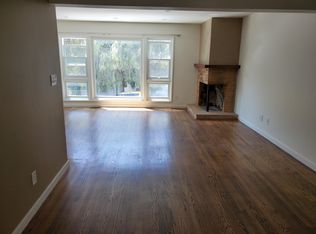
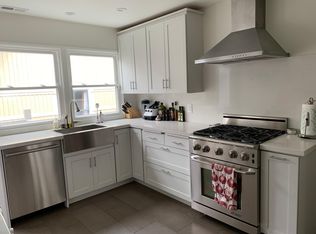
    Impeccable Italianate Victorian with captivating spaces and flawless finishes on tree-lined, walkable block of dreamy Liberty St. Across the finialed gate, the striking facade foretells of the enchanting interior ambiance. Careful 19th cent craftsmanship is upheld by modern day artisans who have lovingly restored the old, and enlivened the new. Exquisite Bulthaup kitchen w/ Gaggenau, Subzero & abundant cabinetry for everything in its right place. Gather at the island or lounge in the breakfast area stepping out through fully retractable doors onto the ipe deck and spa. Privacy, quiet, sun, & calm amidst your 30 foot pittosporum just steps from Dolores Park. Up a solidly built original set of stairs, free from creaks after 150 years, to three generous bedrooms and a fourth smaller nursery, office, or guest room. Sleep soundly in the peaceful primary ensuite with a single cut marble shower for a ceremonious daily ablution, double sinks, & custom walnut closets. View deck to greet the pink morning cortado and sunset champagne toasts. Radiant heat offers clean and quiet warmth. Lovely lighting throughout ensures your guests and you will feel beautiful day and night. Attic can be dormered. Three cars! EV charger. Walk to all the best fun along vibrant Valencia and up 22nd.

    Zillow last checked:

    Listing updated:

    Listed by:

    Daria Saraf DRE #01827245 415-317-2970,

    Sotheby's International Realty 415-901-1700

    Bought with:

    Ronda Priestner, DRE #02146321

    Compass

    Source: SFAR,MLS#: 424014747MLS LogoOriginating MLS: San Francisco Association of REALTORS

    Facts & features

    Interior

    Bedrooms & bathrooms
    • Bedrooms: 4
    • Bathrooms: 3
    • Full bathrooms: 2
    • 1/2 bathrooms: 1
    Primary bedroom
    • Features: Balcony
    • Area: 0
    • Dimensions: 0 x 0
    Bedroom 1
    • Area: 0
    • Dimensions: 0 x 0
    Bedroom 2
    • Area: 0
    • Dimensions: 0 x 0
    Bedroom 3
    • Area: 0
    • Dimensions: 0 x 0
    Bedroom 4
    • Area: 0
    • Dimensions: 0 x 0
    Primary bathroom
    • Features: Bidet, Double Vanity, Dual Flush Toilet, Radiant Heat, Shower Stall(s), Stone, Window
    Bathroom
    • Features: Tub w/Shower Over, Window
    Dining room
    • Features: Formal Room
    • Level: Main
    • Area: 0
    • Dimensions: 0 x 0
    Family room
    • Level: Main
    • Area: 0
    • Dimensions: 0 x 0
    Kitchen
    • Features: Breakfast Area, Kitchen Island, Pantry Cabinet, Skylight(s)
    • Level: Main
    • Area: 0
    • Dimensions: 0 x 0
    Living room
    • Level: Main
    • Area: 0
    • Dimensions: 0 x 0
    Heating
    • Zoned, Radiant, Radiant Floor
    Appliances
    • Included: Dishwasher, Gas Water Heater, Range Hood, Ice Maker, Microwave, Dryer, Washer
    • Laundry: Inside, Laundry Closet, Upper Level
    Features
    • Formal Entry, Storage
    • Flooring: Tile, Wood
    • Windows: Bay Window(s), Skylight(s)
    • Number of fireplaces: 2
    • Fireplace features: Living Room, Other
    Interior area
    • Total structure area: 2,300
    • Total interior livable area: 2,300 sqft

    Property

    Parking
    • Total spaces: 3
    • Parking features: Shared Driveway, Electric Vehicle Charging Station(s), Garage Faces Side, Guest, Uncovered Parking Spaces 2+, See Remarks, Independent, On Site (Single Family Only)
    • Has garage: Yes
    • Has uncovered spaces: Yes
    Features
    • Stories: 2
    • Patio & porch: Uncovered Deck
    • Exterior features: Balcony
    • Has spa: Yes
    • Spa features: Private
    • Fencing: Back Yard,Front Yard,Full,Metal,Wood,Gate
    • Has view: Yes
    • View description: City, City Lights
    Lot
    • Size: 2,875 sqft
    • Features: Auto Sprinkler F&R, Cul-De-Sac, Garden, Grass Artificial, Landscaped, Landscape Front, Low Maintenance, Private, Secluded, Shape Regular
    • Topography: Level
    Details
    • Parcel number: 3608049
    • Special conditions: Standard

    Construction

    Type & style
    • Home type: SingleFamily
    • Architectural style: Edwardian,Modern/High Tech,Victorian
    • Property subtype: Single Family Residence
    Materials
    • Foundation: Brick/Mortar, Concrete
    Condition
    • Updated/Remodeled
    • New construction: No
    • Year built: 1880

    Utilities & green energy

    • Electric: 220 Volts in Laundry

    Community & neighborhood

    Location
    • Region: San Francisco

    HOA & financial

    HOA
    • Has HOA: No
    Other financial information
    • Total actual rent: 0

    Other

    Other facts
    • Road surface type: Paved

    Price history

    DateEventPrice
    4/5/2024Sold$3,815,000+6%$1,659/sqft
    Source: SFAR #424014747 Report a problem
    3/28/2024Pending sale$3,600,000$1,565/sqft
    Source: SFAR #424014747 Report a problem
    3/15/2024Listed for sale$3,600,000+53.2%$1,565/sqft
    Source: SFAR #424014747 Report a problem
    11/4/2013Sold$2,350,000$1,022/sqft
    Source: Public Record Report a problem

    Public tax history

    YearProperty taxesTax assessment
    2025$46,829 +38.6%$3,891,300 +37.8%
    2024$33,792 +1.2%$2,824,284 +2%
    2023$33,375 +1.9%$2,768,907 +2%
    2022$32,758 -1.2%$2,714,616 +2%
    2021$33,169 +2.5%$2,661,389 +1%
    2020$32,359 +3.7%$2,634,101 +2%
    2019$31,196 +3.5%$2,582,453 +2%
    2018$30,144 +2.2%$2,531,818 +2%
    2017$29,490 +1.5%$2,482,175 +2%
    2016$29,048 +1.2%$2,433,505 +1.5%
    2015$28,692 +2.7%$2,396,952 +2%
    2014$27,934 $2,350,000 +248.8%
    2013-- $673,771 +2%
    2012-- $660,560 +2%
    2011-- $647,609 +0.8%
    2010-- $642,771 -0.2%
    2009-- $644,298 +2%
    2008-- $631,666 +2%
    2007-- $619,281 +2%
    2006-- $607,139 +2%
    2005-- $595,236 +3.9%
    2003-- $572,871 +2%
    2002-- $561,639 +2%
    2001-- $550,629 +2%
    2000-- $539,832

    Find assessor info on the county website

    Neighborhood: Dolores Heights

    Nearby schools

    GreatSchools rating
    Get a cash offer in 3 minutes
    Find out how much your home could sell for in as little as 3 minutes with a no-obligation cash offer.
    Estimated market value
    $4,118,400
    Get a cash offer in 3 minutes
    Find out how much your home could sell for in as little as 3 minutes with a no-obligation cash offer.
    Estimated market value
    $4,118,400