Skip main navigation
Closed
  • $1,640,000

    76 Long Cove Dr, Lemont, IL 60439

    5beds
    8,300sqft
    Single Family Residence
    Built in 2022
    0.5 Acres Lot
    $1,991,400 Zestimate®
    $198/sqft
    $6,465 Estimated rent

    Home value

    $1,991,400

    $1.83M - $2.19M

    $6,465/mo

    Zestimate® history
    Loading
    Loading...

    Owner options

    List your home for rent

    $6,465/mo

    Rent Zestimate®

    Find your next renter with Zillow Rental Manager. Plus, with online applications, you can quickly screen prospective tenants – for free.

    Learn more

    $6,465/mo

    Rent Zestimate®

    Refinance and save

    $9,903/mo

    Est. payment

    Refinancing to a lower rate could help reduce your monthly payments and save thousands over the life of the loan.

    See today's rates

    $9,903/mo

    Est. payment

    Explore your selling options

    Work with a Zillow partner agent

    Leverage their expertise and Zillow's premium Showcase listings to get your home seen by more buyers.

    Get started

    List with your own agent

    Get your home in front of millions of buyers by listing it on Zillow.

    Learn how to do it

    Sell it yourself

    Take full control of how buyers see your home on Zillow by listing For Sale by Owner (FSBO).

    List your home

    What's special

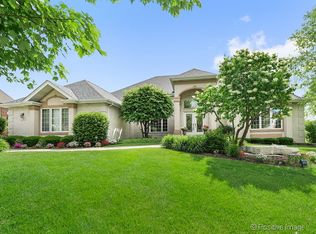
    One of the most incredible homes to enter the Lemont luxury market! Sophisticated decor, upper echelon fixtures and finishes, and a highly functional floor plan blend seamlessly in this LESS THAN 1 YEAR OLD dream home. Nestled on a premium lot overlooking the golf course and a serene pond. Enter through the two story foyer with elegant chandelier into a residence that wows at every turn. Gourmet dream kitchen with high end appliance package, quartz countertops and walk in pantry. Dramatic great room with coffered ceiling, custom built ins, and expansive windows overlooking verdant grounds. Luxurious master suite with incredible walk in closet. Posh glamour bath with soaking tub, separate shower, and dual vanities. Spacious bedrooms with large closets. Spectacular, FINISHED WALKOUT lower level features home theater, wet bar, recreation area, gaming area, additional bedroom, full bath, and ample storage. Dual zoned heating and air conditioning. 3 + car garage. Pete Dye designed golf course that has been named one of America's finest. 24 hour manned guardhouse. Lemont High School is a National Blue Ribbon School. Come take a tour of this stunning home and our vibrant community today! Too many upgrades to list!

    Zillow last checked:

    Listing updated:

    Listed by:

    Christine Wilczek 708-420-2424,

    Realty Executives Elite,

    Jason Bacza 815-260-9548,

    Realty Executives Elite

    Bought with:

    Joanne Ketsios

    Redfin Corporation

    Source: MRED as distributed by MLS GRID,MLS#: 11795365MLS Logo

    Facts & features

    Interior

    Bedrooms & bathrooms
    • Bedrooms: 5
    • Bathrooms: 5
    • Full bathrooms: 4
    • 1/2 bathrooms: 1
    Rooms
    • Room types: Bedroom 5, Breakfast Room, Office, Great Room, Game Room, Theatre Room, Family Room, Mud Room, Walk In Closet
    Primary bedroom
    • Features: Flooring (Carpet), Window Treatments (Blinds), Bathroom (Full)
    • Level: Second
    • Area: 506 Square Feet
    • Dimensions: 23X22
    Bedroom 2
    • Features: Flooring (Carpet), Window Treatments (Blinds)
    • Level: Second
    • Area: 169 Square Feet
    • Dimensions: 13X13
    Bedroom 3
    • Features: Flooring (Carpet), Window Treatments (Blinds)
    • Level: Second
    • Area: 210 Square Feet
    • Dimensions: 15X14
    Bedroom 4
    • Features: Flooring (Carpet), Window Treatments (Blinds)
    • Level: Second
    • Area: 240 Square Feet
    • Dimensions: 16X15
    Bedroom 5
    • Features: Flooring (Carpet), Window Treatments (Blinds)
    • Level: Main
    • Area: 322 Square Feet
    • Dimensions: 23X14
    Bar entertainment
    • Features: Flooring (Ceramic Tile)
    • Level: Basement
    • Area: 104 Square Feet
    • Dimensions: 13X8
    Breakfast room
    • Features: Flooring (Hardwood), Window Treatments (Blinds)
    • Level: Main
    • Area: 126 Square Feet
    • Dimensions: 14X9
    Dining room
    • Features: Flooring (Hardwood), Window Treatments (Blinds)
    • Level: Main
    • Area: 234 Square Feet
    • Dimensions: 18X13
    Other
    • Features: Flooring (Carpet), Window Treatments (Blinds)
    • Level: Basement
    • Area: 368 Square Feet
    • Dimensions: 23X16
    Game room
    • Features: Flooring (Carpet), Window Treatments (Blinds)
    • Level: Basement
    • Area: 330 Square Feet
    • Dimensions: 22X15
    Great room
    • Features: Flooring (Carpet), Window Treatments (Blinds)
    • Level: Main
    • Area: 340 Square Feet
    • Dimensions: 20X17
    Kitchen
    • Features: Kitchen (Eating Area-Breakfast Bar, Eating Area-Table Space, Island, Pantry-Butler, Pantry-Walk-in, Breakfast Room, Custom Cabinetry, Updated Kitchen), Flooring (Hardwood), Window Treatments (Blinds)
    • Level: Main
    • Area: 504 Square Feet
    • Dimensions: 24X21
    Laundry
    • Features: Flooring (Ceramic Tile)
    • Level: Second
    • Area: 144 Square Feet
    • Dimensions: 16X9
    Living room
    • Features: Flooring (Hardwood), Window Treatments (Blinds)
    • Level: Main
    • Area: 270 Square Feet
    • Dimensions: 18X15
    Mud room
    • Features: Flooring (Ceramic Tile)
    • Level: Main
    • Area: 195 Square Feet
    • Dimensions: 15X13
    Office
    • Features: Flooring (Carpet), Window Treatments (Blinds)
    • Level: Basement
    • Area: 224 Square Feet
    • Dimensions: 16X14
    Other
    • Features: Flooring (Carpet)
    • Level: Basement
    • Area: 312 Square Feet
    • Dimensions: 24X13
    Walk in closet
    • Features: Flooring (Carpet)
    • Level: Second
    • Area: 380 Square Feet
    • Dimensions: 20X19
    Heating
    • Natural Gas, Forced Air, Sep Heating Systems - 2+, Zoned
    Cooling
    • Central Air, Zoned
    Appliances
    • Included: Double Oven, Range, Microwave, Dishwasher, Refrigerator, Washer, Dryer, Stainless Steel Appliance(s), Wine Refrigerator, Range Hood, Humidifier
    • Laundry: Upper Level, Gas Dryer Hookup, Laundry Closet, Sink
    Features
    • Wet Bar, 1st Floor Bedroom, In-Law Floorplan, Built-in Features, Walk-In Closet(s), Coffered Ceiling(s), Beamed Ceilings, Open Floorplan, Special Millwork
    • Flooring: Hardwood
    • Windows: Screens
    • Basement: Finished,Exterior Entry,Full,Walk-Out Access
    • Attic: Unfinished
    • Number of fireplaces: 1
    • Fireplace features: Gas Log, Gas Starter, Great Room
    Interior area
    • Total structure area: 8,300
    • Total interior livable area: 8,300 sqft

    Property

    Parking
    • Total spaces: 3
    • Parking features: Concrete, Garage Door Opener, Garage, On Site, Garage Owned, Attached
    • Attached garage spaces: 3
    • Has uncovered spaces: Yes
    Accessibility
    • Accessibility features: No Disability Access
    Features
    • Stories: 2
    • Patio & porch: Deck, Patio
    • On waterfront: Yes
    • Waterfront features: Pond
    Lot
    • Size: 0.5 Acres
    • Dimensions: 26X169X125X150X117
    • Features: Cul-De-Sac, On Golf Course, Landscaped, Mature Trees
    Details
    • Parcel number: 22341130030000
    • Special conditions: None
    • Other equipment: Ceiling Fan(s), Sump Pump

    Construction

    Type & style
    • Home type: SingleFamily
    • Architectural style: Traditional
    • Property subtype: Single Family Residence
    Materials
    • Brick, Stone, Limestone
    • Foundation: Concrete Perimeter
    Condition
    • New construction: No
    • Year built: 2022
    Details
    • Builder model: CUSTOM

    Utilities & green energy

    • Electric: Circuit Breakers
    • Sewer: Public Sewer
    • Water: Public

    Community & HOA

    Community
    • Features: Clubhouse, Lake, Curbs, Gated, Sidewalks, Street Lights, Street Paved
    • Security: Security System
    • Subdivision: Ruffled Feathers
    HOA
    • Has HOA: Yes
    • Services included: Other
    • HOA fee: $250 monthly
    Location
    • Region: Lemont

    Financial & listing details

    • Price per square foot: $198/sqft
    • Tax assessed value: $921,000
    • Annual tax amount: $3,053
    • Date on market: 5/31/2023
    • Listing terms: Conventional
    • Ownership: Fee Simple

    Price history

    DateEventPrice
    8/21/2023Sold$1,640,000-7.6%$198/sqft
    Source: MRED as distributed by MLS GRID #11795365 Report a problem
    7/5/2023Contingent$1,775,000$214/sqft
    Source: MRED as distributed by MLS GRID #11795365 Report a problem
    5/31/2023Price change$1,775,000-5.3%$214/sqft
    Source: MRED as distributed by MLS GRID #11795365 Report a problem
    5/8/2023Listed for sale$1,875,000+23.3%$226/sqft
    Source: MRED as distributed by MLS GRID #11778170 Report a problem
    5/3/2022Sold$1,521,000$183/sqft
    Source: Public Record Report a problem

    Public tax history

    YearProperty taxesTax assessment
    2024-- $92,100
    2023$19,140 +507.7%$92,100 +609.9%
    2022$3,150 +3.2%$12,974
    2021$3,053 -1%$12,974
    2020$3,085 +12.2%$12,974 +9.1%
    2019$2,751 +1.7%$11,893
    2018$2,705 +1.5%$11,893
    2017$2,665 +16%$11,893 +22.2%
    2016$2,297 -1.5%$9,730
    2015$2,332 -0.9%$9,730
    2014$2,354 +6.4%$9,730
    2013$2,212 $9,730
    Find assessor info on the county website

    Neighborhood: 60439

    Nearby schools

    GreatSchools rating
    Schools provided by the listing agent
    • High: Lemont Twp High School
    • District: 113

    Source: MRED as distributed by MLS GRID. This data may not be complete. We recommend contacting the local school district to confirm school assignments for this home.

    Get a cash offer in 3 minutes
    Find out how much your home could sell for in as little as 3 minutes with a no-obligation cash offer.
    Estimated market value
    $1,991,400
    Get a cash offer in 3 minutes
    Find out how much your home could sell for in as little as 3 minutes with a no-obligation cash offer.
    Estimated market value
    $1,991,400