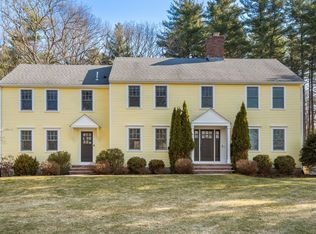
Perfect opportunity to move into Sudbury's sought after Bowker neighborhood. Traditional colonial with circular drive sits on a one acre lot. First floor includes living room w/ fireplace that leads to sunlit home office, dining room; family room w/ gas fireplace and built-ins. A spacious kitchen w/ breakfast area, granite counter tops opens to deck. Side entrance holds a mudroom/laundry with built-in cubbies. The 2nd fl. includes primary en-suite bedroom w/sitting area and walk-in closet, 3 three generously-sized bedrooms and an additional full bath. Walk-out lower level includes playroom, gym area and mudroom with access to 2 car garage. Level backyard is perfect for swing-set, fire-pit and outdoor games Convenient to Rt 117, minutes to new shopping plaza and Lincoln & Concord train station. Some photos are not recent and may not depict current condition. Solar panels not in use, still researching status of lease. Subject to third party approval.
Sold for $1,085,000
$1,085,000
76 Longfellow Rd, Sudbury, MA 01776
4beds
4,106sqft
Single Family Residence
Built in 1971
0.93 Acres Lot
$1,429,500 Zestimate®
$264/sqft
$6,510 Estimated rent
Home value
$1,429,500
$1.30M - $1.59M
$6,510/mo
Zestimate® history
Owner options
List your home for rent
$6,510/mo
Rent Zestimate®
Find your next renter with Zillow Rental Manager. Plus, with online applications, you can quickly screen prospective tenants – for free.
$6,510/mo
Rent Zestimate®
Refinance and save
$7,097/mo
Est. payment
Refinancing to a lower rate could help reduce your monthly payments and save thousands over the life of the loan.
$7,097/mo
Est. payment
Explore your selling options
Work with a Zillow partner agent
Leverage their expertise and Zillow's premium Showcase listings to get your home seen by more buyers.
Get startedList with your own agent
Get your home in front of millions of buyers by listing it on Zillow.
Learn how to do itSell it yourself
Take full control of how buyers see your home on Zillow by listing For Sale by Owner (FSBO).
List your homeWhat's special
Circular driveSpacious kitchenGranite counter topsBreakfast areaLevel backyardWalk-in closetGym area
Zillow last checked:
Listing updated:
Listed by:
Diana Lannon 978-580-1472,
Advisors Living - Sudbury 978-443-3519
Bought with:
Donna Scott
Coldwell Banker Realty - Wellesley
Source: MLS PIN,MLS#: 73148264
Facts & features
Interior
Bedrooms & bathrooms
- Bedrooms: 4
- Bathrooms: 3
- Full bathrooms: 2
- 1/2 bathrooms: 1
Primary bedroom
- Features: Bathroom - Full, Flooring - Wall to Wall Carpet
- Level: Second
- Area: 234
- Dimensions: 18 x 13
Bedroom 2
- Features: Flooring - Wall to Wall Carpet
- Level: Second
- Area: 165
- Dimensions: 15 x 11
Bedroom 3
- Features: Flooring - Wall to Wall Carpet
- Level: Second
- Area: 169
- Dimensions: 13 x 13
Bedroom 4
- Features: Flooring - Wall to Wall Carpet
- Level: Second
- Area: 169
- Dimensions: 13 x 13
Primary bathroom
- Features: Yes
Dining room
- Features: Flooring - Hardwood
- Level: First
- Area: 169
- Dimensions: 13 x 13
Family room
- Features: Flooring - Hardwood
- Level: First
- Area: 299
- Dimensions: 23 x 13
Kitchen
- Features: Flooring - Hardwood, Balcony / Deck, Countertops - Stone/Granite/Solid, Breakfast Bar / Nook, Gas Stove
- Level: First
- Area: 377
- Dimensions: 29 x 13
Living room
- Features: Flooring - Hardwood
- Level: First
- Area: 351
- Dimensions: 27 x 13
Office
- Features: Flooring - Hardwood
- Level: First
- Area: 143
- Dimensions: 13 x 11
Heating
- Baseboard
Cooling
- Central Air
Appliances
- Included: Water Heater, Range, Dishwasher, Microwave, Refrigerator
- Laundry: Closet/Cabinets - Custom Built, Flooring - Stone/Ceramic Tile, Electric Dryer Hookup, Washer Hookup, First Floor
Features
- Home Office, Play Room, Exercise Room, Central Vacuum
- Flooring: Tile, Carpet, Hardwood, Flooring - Hardwood, Flooring - Wall to Wall Carpet
- Basement: Partially Finished
- Number of fireplaces: 2
Interior area
- Total structure area: 4,106
- Total interior livable area: 4,106 sqft
Property
Parking
- Total spaces: 6
- Parking features: Attached
- Attached garage spaces: 2
- Uncovered spaces: 4
Features
- Patio & porch: Deck - Vinyl
- Exterior features: Deck - Vinyl
- Has view: Yes
- View description: Water, Pond
- Has water view: Yes
- Water view: Pond,Water
Lot
- Size: 0.93 Acres
- Features: Gentle Sloping
Details
- Parcel number: 779832
- Zoning: RES
Construction
Type & style
- Home type: SingleFamily
- Architectural style: Colonial
- Property subtype: Single Family Residence
Materials
- Frame
- Foundation: Concrete Perimeter
- Roof: Shingle
Condition
- Year built: 1971
Utilities & green energy
- Electric: 200+ Amp Service
- Sewer: Private Sewer
- Water: Public
- Utilities for property: for Gas Range
Community & HOA
Community
- Features: Shopping, Walk/Jog Trails, Public School
- Subdivision: Bowker
HOA
- Has HOA: No
Location
- Region: Sudbury
Financial & listing details
- Price per square foot: $264/sqft
- Tax assessed value: $1,239,000
- Annual tax amount: $19,411
- Date on market: 1/1/2026
- Listing terms: Seller W/Participate
Price history
| Date | Event | Price |
|---|---|---|
| 10/2/2023 | Sold | $1,085,000-9.5%$264/sqft |
Source: MLS PIN #73148264 Report a problem | ||
| 9/1/2023 | Contingent | $1,199,000$292/sqft |
Source: MLS PIN #73148264 Report a problem | ||
| 8/14/2023 | Listed for sale | $1,199,000+40.2%$292/sqft |
Source: MLS PIN #73148264 Report a problem | ||
| 6/28/2016 | Sold | $855,000-2.8%$208/sqft |
Source: Public Record Report a problem | ||
| 5/11/2016 | Pending sale | $880,000$214/sqft |
Source: Coldwell Banker Residential Brokerage - Sudbury #71989032 Report a problem | ||
| 4/15/2016 | Listed for sale | $880,000+21.4%$214/sqft |
Source: Coldwell Banker Residential Brokerage - Sudbury #71989032 Report a problem | ||
| 10/16/2009 | Sold | $725,000+5.2%$177/sqft |
Source: Public Record Report a problem | ||
| 9/19/2009 | Listed for sale | $689,000+30%$168/sqft |
Source: Lois Krasilovsky #70977292 Report a problem | ||
| 6/30/1999 | Sold | $530,000+3.5%$129/sqft |
Source: Public Record Report a problem | ||
| 12/21/1998 | Sold | $512,000+34.4%$125/sqft |
Source: Public Record Report a problem | ||
| 8/11/1992 | Sold | $381,000$93/sqft |
Source: Public Record Report a problem | ||
Public tax history
| Year | Property taxes | Tax assessment |
|---|---|---|
| 2025 | $16,722 +3.7% | $1,142,200 +3.5% |
| 2024 | $16,121 -16.9% | $1,103,400 -10.4% |
| 2023 | $19,411 +3.1% | $1,230,900 +18% |
| 2022 | $18,828 +6.3% | $1,043,100 +10.9% |
| 2021 | $17,717 +2.1% | $940,900 |
| 2020 | $17,360 +3% | $940,900 |
| 2019 | $16,852 +1.9% | $940,900 +2% |
| 2018 | $16,533 +2.1% | $922,100 +1% |
| 2017 | $16,198 +5.4% | $913,100 +5.7% |
| 2016 | $15,370 +2.6% | $863,500 +1.5% |
| 2015 | $14,978 0% | $851,000 +2.4% |
| 2014 | $14,979 +2.8% | $830,800 +2.6% |
| 2013 | $14,570 +4.3% | $809,900 +2% |
| 2012 | $13,973 +1.6% | $793,900 -1.7% |
| 2011 | $13,757 -2.3% | $807,800 -7.8% |
| 2010 | $14,086 +2.9% | $876,000 -2.2% |
| 2009 | $13,691 +2.1% | $895,400 -4.7% |
| 2008 | $13,407 +14.3% | $939,500 +5.1% |
| 2007 | $11,729 +2.8% | $894,000 +6.2% |
| 2006 | $11,409 +6.6% | $842,000 +5.9% |
| 2005 | $10,703 | $795,200 |
| 2004 | $10,703 +5.4% | $795,200 +31.4% |
| 2003 | $10,152 +20.8% | $605,000 +12% |
| 2001 | $8,406 +14.4% | $540,200 +19.9% |
| 1999 | $7,346 +8.4% | $450,700 +2.8% |
| 1996 | $6,778 | $438,400 |
Find assessor info on the county website
Neighborhood: 01776
Nearby homes
- $1,770,0004 bd3 ba4.1k sqft68 Longfellow Rd, Sudbury, MA 01776Sold
- $979,000-- bd-- ba-- sqft81 Longfellow Rd, Sudbury, MA 01776Off Market
- $1,578,1004 bd2 ba2.8k sqft81 Longfellow Rd, Sudbury, MA 01776Off Market
- $1,404,9004 bd2 ba2.8k sqft84 Longfellow Rd, Sudbury, MA 01776Off Market
- $1,586,0005 bd5 ba4k sqft5 Harvard Dr, Sudbury, MA 01776Sold
- $962,900-- bd-- ba-- sqft89 Longfellow Rd, Sudbury, MA 01776Off Market
- $1,611,9005 bd3 ba3.3k sqft8 Harvard Dr, Sudbury, MA 01776Off Market
- $849,2002 bd3 ba2.9k sqft58 Longfellow Rd, Sudbury, MA 01776Off Market
Nearby schools
GreatSchools rating
- 10/10Josiah Haynes Elementary SchoolGrades: K-5Distance: 0.7 mi
- 9/10Ephraim Curtis Middle SchoolGrades: 6-8Distance: 2.7 mi
- 9/10Lincoln-Sudbury Regional High SchoolGrades: 9-12Distance: 2.1 mi
Schools provided by the listing agent
- Elementary: Haynes
- Middle: Curtis
- High: Lsrhs
Source: MLS PIN. This data may not be complete. We recommend contacting the local school district to confirm school assignments for this home.
Get a cash offer in 3 minutes
Find out how much your home could sell for in as little as 3 minutes with a no-obligation cash offer.
Estimated market value
$1,429,500
Get a cash offer in 3 minutes
Find out how much your home could sell for in as little as 3 minutes with a no-obligation cash offer.
Estimated market value
$1,429,500
- Massachusetts
- Middlesex County
- Sudbury
- 01776
- 76 Longfellow Rd
