Stunning Home in A Beautiful Brentwood Neighborhood! This meticulously maintained home has it all, from spacious living areas to incredible features that make entertaining and daily living a breeze. The heart of the home is the great room with a cozy gas fireplace, seamlessly flowing into the kitchen and dining area. The kitchen is a chef's dream, boasting beautiful granite countertops, stainless steel appliances, and a 5-burner gas stove. Enjoy the convenience of first-floor laundry hookups or a dedicated basement laundry room—you choose what works best! The first level also features a formal dining room and a versatile family room or office space. Upstairs, you'll find two generously sized bedrooms and a wonderful Primary Suite with a walk-in closet and a bath with double sinks! Need more? The third floor offers a fourth bedroom, a 1/2 bath, a bonus room to use as you like, and a fantastic cedar closet for storage or seasonal wardrobe organization. The basement adds even more value, with a rec room or office and a mudroom area leading into the laundry space. Any car enthusiasts will love the garage epoxy-coated floor that’s both stylish and practical. Entertain in style on the expansive deck, complete with a platform wired and ready for a hot tub. The beautifully landscaped yard offers privacy and tranquility, making it perfect for gatherings or simply unwinding. This home is move-in ready and has everything you’ve been looking for. Don't wait!
Closed
Listed by: BHHS Verani Londonderry • Pam Douglas
Bought with: Lamacchia Realty, Inc.
$843,000
76 Lyford Lane, Brentwood, NH 03833
4beds
3,048sqft
Single Family Residence
Built in 2002
2.14 Acres Lot
$868,000 Zestimate®
$277/sqft
$4,615 Estimated rent
Home value
$868,000
$799,000 - $946,000
$4,615/mo
Zestimate® history
Owner options
List your home for rent
$4,615/mo
Rent Zestimate®
Find your next renter with Zillow Rental Manager. Plus, with online applications, you can quickly screen prospective tenants – for free.
$4,615/mo
Rent Zestimate®
Refinance and save
$5,544/mo
Est. payment
Refinancing to a lower rate could help reduce your monthly payments and save thousands over the life of the loan.
$5,544/mo
Est. payment
Explore your selling options
Work with a Zillow partner agent
Leverage their expertise and Zillow's premium Showcase listings to get your home seen by more buyers.
Get startedList with your own agent
Get your home in front of millions of buyers by listing it on Zillow.
Learn how to do itSell it yourself
Take full control of how buyers see your home on Zillow by listing For Sale by Owner (FSBO).
List your homeWhat's special
Garage epoxy-coated floorCozy gas fireplaceFirst-floor laundry hookupsFormal dining roomPrivacy and tranquilityBeautifully landscaped yardExpansive deck
Zillow last checked:
Listing updated:
Listed by:
Pam Douglas,
BHHS Verani Londonderry pam.douglas@verani.com
Bought with:
Celine Muldowney
Lamacchia Realty, Inc.
Source: PrimeMLS,MLS#: 5026091
Facts & features
Interior
Bedrooms & bathrooms
- Bedrooms: 4
- Bathrooms: 4
- Full bathrooms: 2
- 1/2 bathrooms: 2
Heating
- Propane, Forced Air, In Floor
Cooling
- Central Air
Appliances
- Included: Microwave, Gas Range, Refrigerator, Tankless Water Heater
- Laundry: Laundry Hook-ups, 1st Floor Laundry, In Basement
Features
- Cathedral Ceiling(s), Cedar Closet(s), Ceiling Fan(s), Primary BR w/ BA, Walk-In Closet(s)
- Flooring: Carpet, Hardwood, Tile
- Windows: Blinds
- Basement: Bulkhead,Concrete,Partially Finished,Interior Entry
- Has fireplace: Yes
- Fireplace features: Gas
Interior area
- Total structure area: 4,126
- Total interior livable area: 3,048 sqft
- Finished area above ground: 2,882
- Finished area below ground: 166
Property
Parking
- Total spaces: 2
- Parking features: Paved
- Garage spaces: 2
Features
- Levels: 3
- Stories: 3
- Exterior features: Deck, Shed
- Fencing: Invisible Pet Fence
Lot
- Size: 2.14 Acres
- Features: Landscaped, Sloped
Details
- Parcel number: BRENM208B071L000
- Zoning description: R/A
- Other equipment: Radon Mitigation, Portable Generator
Construction
Type & style
- Home type: SingleFamily
- Architectural style: Colonial
- Property subtype: Single Family Residence
Materials
- Vinyl Siding
- Foundation: Concrete
- Roof: Architectural Shingle,Asphalt Shingle
Condition
- New construction: No
- Year built: 2002
Utilities & green energy
- Electric: 200+ Amp Service, Circuit Breakers
- Sewer: Leach Field, Private Sewer, Septic Tank
- Utilities for property: Propane
Community & HOA
Location
- Region: Brentwood
Financial & listing details
- Price per square foot: $277/sqft
- Tax assessed value: $498,800
- Annual tax amount: $11,737
- Date on market: 1/8/2025
- Exclusions: Portable Generator and tv's
Price history
| Date | Event | Price |
|---|---|---|
| 3/3/2025 | Sold | $843,000+1.6%$277/sqft |
Source:  PrimeMLS #5026091 Report a problem PrimeMLS #5026091 Report a problem | ||
| 1/16/2025 | Pending sale | $830,000$272/sqft |
Source:  Berkshire Hathaway HomeServices Verani Realty #5026091 Report a problem Berkshire Hathaway HomeServices Verani Realty #5026091 Report a problem | ||
| 1/16/2025 | Contingent | $830,000$272/sqft |
Source: PrimeMLS #5026091 Report a problem | ||
| 1/8/2025 | Listed for sale | $830,000+69.4%$272/sqft |
Source: PrimeMLS #5026091 Report a problem | ||
| 8/1/2005 | Sold | $490,000+48.5%$161/sqft |
Source: Public Record Report a problem | ||
| 9/17/2002 | Sold | $329,900+169.3%$108/sqft |
Source: Public Record Report a problem | ||
| 5/1/2002 | Sold | $122,500+66.7%$40/sqft |
Source: Public Record Report a problem | ||
| 4/21/2000 | Sold | $73,500$24/sqft |
Source: Public Record Report a problem | ||
Public tax history
| Year | Property taxes | Tax assessment |
|---|---|---|
| 2024 | $12,555 +7% | $498,800 |
| 2023 | $11,737 +6.2% | $498,800 |
| 2022 | $11,048 -4.5% | $498,800 |
| 2020 | $11,567 +0.6% | $498,800 +20.2% |
| 2019 | $11,493 +7.2% | $414,900 |
| 2018 | $10,717 +4.2% | $414,900 |
| 2017 | $10,285 +2.2% | $414,900 |
| 2016 | $10,061 +4.5% | $414,900 |
| 2015 | $9,626 +1.1% | $414,900 +4% |
| 2013 | $9,523 +3.8% | $398,800 |
| 2011 | $9,176 | $398,800 |
Find assessor info on the county website
Neighborhood: 03833
Nearby homes
- $860,0003 bd2 ba2.2k sqft74 Lyford Ln, Brentwood, NH 03833Sold
- $817,3004 bd2 ba2.4k sqft80 Lyford Ln, Brentwood, NH 03833Off Market
- $785,1003 bd3 ba2.3k sqft70 Lyford Ln, Brentwood, NH 03833Off Market
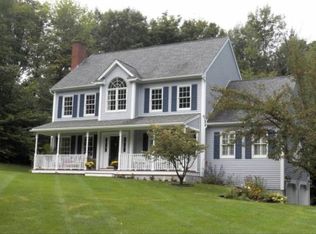
- $753,2003 bd2 ba2.1k sqft75 Lyford Ln, Brentwood, NH 03833Off Market

- $846,0004 bd3 ba3.1k sqft81 Lyford Ln, Brentwood, NH 03833Off Market
- $805,6434 bd3 ba2.9k sqft62 Lyford Ln, Brentwood, NH 03833Sold
- $872,7004 bd3 ba3.2k sqft86 Lyford Ln, Brentwood, NH 03833Off Market
- $876,1004 bd3 ba2.9k sqft71 Lyford Ln, Brentwood, NH 03833Off Market
Nearby schools
GreatSchools rating
- 8/10Swasey Central SchoolGrades: PK-5Distance: 1.5 mi
- 7/10Cooperative Middle SchoolGrades: 6-8Distance: 8.9 mi
- 8/10Exeter High SchoolGrades: 9-12Distance: 3.8 mi
Schools provided by the listing agent
- Elementary: Swasey Central School
- Middle: Cooperative Middle School
- High: Exeter High School
- District: Exeter
Source: PrimeMLS. This data may not be complete. We recommend contacting the local school district to confirm school assignments for this home.
Get a cash offer in 3 minutes
Find out how much your home could sell for in as little as 3 minutes with a no-obligation cash offer.
Estimated market value
$868,000
Get a cash offer in 3 minutes
Find out how much your home could sell for in as little as 3 minutes with a no-obligation cash offer.
Estimated market value
$868,000
- New Hampshire
- Rockingham County
- Brentwood
- 03833
- 76 Lyford Lane
Nearby cities
Nearby zip codes
Other Brentwood Topics
