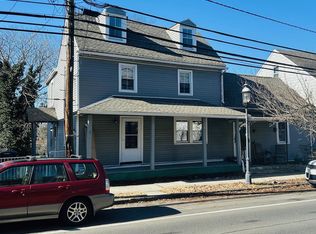
Discover a unique mixed-use building located right on Main St. This property features a well-appointed office space on the ground floor and a spacious lodge hall on the upper level.Property Highlights: The layout is currently configured with office space downstairs, ideal for various business types, while the expansive lodge hall is perfect for community gatherings, events, or potential conversion into additional residential units. There are endless possibilities for owner-occupied opportunities or conversion potential, making this an attractive investment. The oversized lot provides ample space for expansion or outdoor amenities, enhancing future possibilities.This is a rare opportunity to own a property in a prime location with significant potential for growth and customization. Schedule your visit today!
For sale
Price cut: $10K (9/14)
$265,000
76 Main St, Vincentown, NJ 08088
2beds
--baths
1,900sqft
Multi Family
Built in 1900
-- sqft lot
$-- Zestimate®
$139/sqft
$-- HOA
What's special
- 121 days
- 594
- 24
Zillow last checked:
Listing updated:
Listed by:
Joseph Miczak 732-682-3740,
Weichert Realtors-Princeton Junction,
Listing Team: The Miczak Team, Co-Listing Team: The Miczak Team,Co-Listing Agent: Brian Phillip Kleman 908-601-0641,
Weichert Realtors-Princeton Junction
Source: Bright MLS,MLS#: NJBL2113790
Facts & features
Interior
Bedrooms & bathrooms
- Bedrooms: 2
Basement
- Area: 0
Heating
- Forced Air, Oil
Cooling
- Window Unit(s), Electric
Appliances
- Included: Water Heater
Features
- Basement: Combination
- Has fireplace: No
Interior area
- Total structure area: 1,900
- Total interior livable area: 1,900 sqft
Property
Parking
- Parking features: Public, On Street, Other, Parking Lot
- Has uncovered spaces: Yes
Accessibility
- Accessibility features: Doors - Swing In
Features
- Pool features: None
- Has view: Yes
- View description: Other, Street
- Frontage length: Road Frontage: 60
Lot
- Size: 7,797 Square Feet
- Dimensions: 60.00 x 0.00
- Features: Backs - Open Common Area, Interior Lot, Rear Yard, SideYard(s), Downtown
Details
- Additional structures: Above Grade, Below Grade
- Parcel number: 330100300016
- Zoning: TC
- Zoning description: Town Center District / Retail Commercial Establishments /Educational / Personal & Professional Service Establishments/ Mixed use
- Special conditions: Standard
Construction
Type & style
- Home type: MultiFamily
- Architectural style: Traditional
- Property subtype: Multi Family
Materials
- Aluminum Siding, Brick, Brick Front, CPVC/PVC, Copper Plumbing, Masonry, Mixed Plumbing, Vinyl Siding
- Foundation: Other, Stone
- Roof: Metal
Condition
- Good
- New construction: No
- Year built: 1900
Utilities & green energy
- Electric: 100 Amp Service
- Sewer: Public Sewer
- Water: Public
- Utilities for property: Above Ground, Cable Connected, Cable Available, Electricity Available, Multiple Phone Lines, Phone, Sewer Available, Water Available
Community & HOA
Location
- Region: Vincentown
- Municipality: SOUTHAMPTON TWP
Financial & listing details
- Price per square foot: $139/sqft
- Date on market: 6/7/2026
- Listing agreement: Exclusive Right To Sell
- Listing terms: Cash,Conventional,Other,Seller Financing
- Exclusions: All Furniture And Files, And All Of The Organization's Property Photos, Picture Frames, Etc.
- Ownership: Fee Simple
- Road surface type: Black Top, Paved
Estimated market value
Not available
Estimated sales range
Not available
$1,930/mo
Price history
| Date | Event | Price |
|---|---|---|
| 9/14/2026 | Price change | $265,000-3.6%$139/sqft |
Source:  Bright MLS #NJBL2113790 Report a problem Bright MLS #NJBL2113790 Report a problem | ||
| 6/8/2026 | Listed for sale | $275,000$145/sqft |
Source: Bright MLS #NJBL2113790 Report a problem | ||
Public tax history
Tax history is unavailable.
Monthly payment
Est. payment
Payment breakdown
Explore the cost of this home by adjusting the details. Changes won't be saved.Climate risks
Neighborhood: Vincentown
Nearby schools
Schools provided by the listing agent
- District: Southampton Township Public Schools
Source: Bright MLS. This data may not be complete. We recommend contacting the local school district to confirm school assignments for this home.
Similar homes
- $--4 bd2 ba1.1k sqft244 Purdue Ave, Pemberton, NJ 08068Auction
 Auction.com 2
 - $--3 bd3 ba1.5k sqft8 Tarragon Dr, Lumberton, NJ 08048Auction
 Auction.com 2
 - $225,0002 bd2 ba1k sqft7 Gramercy Pl, Southampton, NJ 08088For Sale
 MLS ID #NJBL2121058, Jeanine Carrillo, Better Homes and Gardens Real Estate Maturo. Bright MLS
 - $--3 bd2 ba1.2k sqft120 Elder Ave, Browns Mills, NJ 08015Auction
 Xome
Xome - $269,0004 bd2 ba1.7k sqft50 Bispham St, Mount Holly, NJ 08060For SaleMLS ID #NJBL2118768, Drew Cifrodelli, Zweet Zpot Real Estate. Bright MLS
- $249,9003 bd1 ba1.4k sqft120 Mount Holly Ave, Mount Holly, NJ 08060For SaleMLS ID #NJBL2121658, Cristina Castro, Coldwell Banker Realty. Bright MLS
- $259,9002 bd2 ba1.6k sqft231 White Horse Pike, Clementon, NJ 08021For SaleMLS ID #NJCD2121480, Dan Mauz, Keller Williams Realty - Washington Township. Bright MLS
- $279,9003 bd2 ba1.4k sqft3138 Longshore Ave, Philadelphia, PA 19149For SaleMLS ID #PAPH2678134, Derek Han, Homelink Realty. Bright MLS
- $256,5003 bd2 ba1.7k sqft1476 Kenwood Ave, Camden, NJ 08103For SaleMLS ID #NJCD2112928, Victor Mangeney, Real Broker, LLC. Bright MLS
