Charming 3-bedroom, 1-bath home on a beautiful half-acre lot with impressive updates and a clean, comfortable feel. Large windows bring in plenty of natural light and offer lovely views of the surrounding yard, while the living room features a fireplace already plumbed for gas logs.
Recent updates include refinished hardwood floors throughout with new linoleum tile flooring in the kitchen plus an updated bathroom. The huge basement offers tons of storage space along with great potential for a future finished living area.
Additional highlights include an attached garage, attic storage with pull-down stairs, a 200-amp electrical panel, and a separate shed with both power and water. The spacious yard gives you plenty of room to enjoy the outdoors, all in a fabulous location close to everyday amenities and just minutes from downtown Asheville.
Active
$335,000
76 Maple Springs Rd, Asheville, NC 28805
3beds
985sqft
:
Get pre-qualified$1,949/mo
Single Family Residence
Built in 1965
0.5 Acres Lot
$330,300 Zestimate®
$340/sqft
$-- HOA
What's special
Updated bathroomRefinished hardwood floors throughoutAttached garage
- 1 day |
- 257 |
- 23 |
Zillow last checked:
Listing updated:
Listed by:
Matt Tavener listings@TheMattAndMollyTeam.com,
Keller Williams Professionals
Source: Canopy MLS as distributed by MLS GRID,MLS#: 4413392
Facts & features
Interior
Bedrooms & bathrooms
- Bedrooms: 3
- Bathrooms: 1
- Full bathrooms: 1
- Main level bedrooms: 3
Primary bedroom
- Level: Main
Bedroom s
- Level: Main
Bedroom s
- Level: Main
Bathroom full
- Level: Main
Basement
- Level: Basement
Breakfast
- Level: Main
Dining area
- Level: Main
Kitchen
- Level: Main
Laundry
- Level: Main
Laundry
- Level: Basement
Living room
- Level: Main
Heating
- Floor Furnace, Propane
Cooling
- Ceiling Fan(s), Central Air, Electric
Appliances
- Included: Electric Water Heater, Microwave
- Laundry: Electric Dryer Hookup, In Basement, In Kitchen, Washer Hookup
Features
- Built-in Features, Walk-In Closet(s)
- Flooring: Vinyl, Wood
- Basement: Basement Garage Door,Exterior Entry,Interior Entry,Storage Space,Unfinished
- Attic: Pull Down Stairs
- Fireplace features: Living Room, Propane
Interior area
- Total structure area: 985
- Total interior livable area: 985 sqft
- Finished area above ground: 985
- Finished area below ground: 0
Video & virtual tour
Property
Parking
- Total spaces: 1
- Parking features: Basement, Driveway, Attached Garage, Garage Faces Front
- Attached garage spaces: 1
- Has uncovered spaces: Yes
Features
- Levels: One
- Stories: 1
Lot
- Size: 0.5 Acres
- Features: Green Area, Level, Sloped
Details
- Additional structures: Shed(s)
- Parcel number: 966828314700000
- Zoning: RM6
- Special conditions: Standard
Construction
Type & style
- Home type: SingleFamily
- Property subtype: Single Family Residence
Materials
- Vinyl
- Roof: Composition
Condition
- New construction: No
- Year built: 1965
Utilities & green energy
- Sewer: Public Sewer
- Water: City
- Utilities for property: Propane
Community & HOA
Community
- Subdivision: None
Location
- Region: Asheville
Financial & listing details
- Price per square foot: $340/sqft
- Tax assessed value: $232,000
- Annual tax amount: $2,293
- Date on market: 8/12/2026
- Cumulative days on market: 170 days
- Listing terms: Cash,Conventional
- Road surface type: Gravel
Estimated market value
$330,300
$314,000 - $347,000
$1,774/mo
Price history
| Date | Event | Price |
|---|---|---|
| 8/12/2026 | Listed for sale | $335,000-4.3%$340/sqft |
Source:  Canopy MLS as distributed by MLS GRID #4413392 Report a problem Canopy MLS as distributed by MLS GRID #4413392 Report a problem | ||
| 7/24/2026 | Listing removed | $350,000$355/sqft |
Source: Canopy MLS as distributed by MLS GRID #4341763 Report a problem | ||
| 6/16/2026 | Price change | $350,000-12.3%$355/sqft |
Source: Canopy MLS as distributed by MLS GRID #4341763 Report a problem | ||
| 5/29/2026 | Price change | $399,000-2.7%$405/sqft |
Source: Canopy MLS as distributed by MLS GRID #4341763 Report a problem | ||
| 3/13/2026 | Price change | $410,000-4.7%$416/sqft |
Source: Canopy MLS as distributed by MLS GRID #4341763 Report a problem | ||
| 1/29/2026 | Listed for sale | $430,000$437/sqft |
Source: Canopy MLS as distributed by MLS GRID #4341763 Report a problem | ||
Public tax history
| Year | Property taxes | Tax assessment |
|---|---|---|
| 2025 | $2,293 +6.6% | $232,000 |
| 2024 | $2,150 +4.7% | $232,000 +1.8% |
| 2023 | $2,053 +1.1% | $227,900 |
| 2022 | $2,031 | $227,900 |
| 2021 | $2,031 +34.1% | $227,900 +44.1% |
| 2020 | $1,514 | $158,100 |
| 2019 | $1,514 | $158,100 |
| 2018 | $1,514 | $158,100 +23.7% |
| 2017 | $1,514 -1% | $127,800 |
| 2016 | $1,530 +11% | $127,800 |
| 2015 | $1,379 +1.4% | $127,800 |
| 2014 | $1,360 | $127,800 |
| 2013 | -- | $127,800 -4% |
| 2012 | -- | $133,100 |
| 2011 | -- | $133,100 |
| 2010 | -- | $133,100 |
| 2009 | -- | $133,100 |
Find assessor info on the county website
Monthly payment
Est. payment
Payment breakdown
Explore the cost of this home by adjusting the details. Changes won't be saved.Climate risks
Neighborhood: 28805
Nearby schools
GreatSchools rating
- 5/10Charles C Bell ElementaryGrades: PK-5Distance: 0.1 mi
- 8/10A C Reynolds MiddleGrades: 6-8Distance: 3.2 mi
- 8/10A C Reynolds HighGrades: PK,9-12Distance: 3.1 mi
Schools provided by the listing agent
- Elementary: Charles C Bell
- Middle: AC Reynolds
- High: AC Reynolds
Source: Canopy MLS as distributed by MLS GRID. This data may not be complete. We recommend contacting the local school district to confirm school assignments for this home.
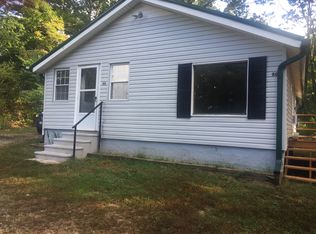
- $301,0003 bd1 ba1.1k sqft80 Maple Springs Rd, Asheville, NC 28805Off Market
- $533,4003 bd3 ba911 sqft78 Maple Springs Rd, Asheville, NC 28805Off Market
- $370,2003 bd2 ba1.2k sqft86 Maple Springs Rd, Asheville, NC 28805Off Market
- $53,800-- bd-- ba-- sqft99999 Maple Springs Rd, Asheville, NC 28805Off Market
- $57,200-- bd-- ba-- sqft99999 Maple Springs Rd, Asheville, NC 28805Off Market
- $52,900-- bd-- ba-- sqft99999 Maple Springs Rd, Asheville, NC 28805Off Market
- $54,900-- bd-- ba-- sqft99999 Maple Springs Rd, Asheville, NC 28805Off Market
- $587,3003 bd2 ba1.6k sqft58 Maple Springs Rd, Asheville, NC 28805Off Market
A local agent can set up tours, give advice and negotiate with sellers.
Similar homes
- $339,0003 bd1 ba1k sqft28 Kensington Dr, Asheville, NC 28805For Sale
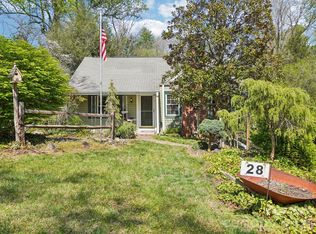
 MLS ID #4368193, James Blue, Howard Hanna Beverly-Hanks Asheville-North. Canopy MLS as distributed by MLS GRID
 - $375,0002 bd1 ba952 sqft20 Ridge Cross Rd, Asheville, NC 28805For Sale
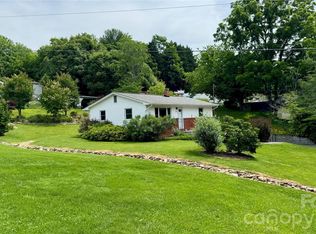 MLS ID #4409346, Corky Cordell, Cordell Realty LLC. Canopy MLS as distributed by MLS GRID
 - $350,0003 bd1 ba1k sqft12 Baker Rd, Asheville, NC 28806For Sale
 MLS ID #4412686, Kevin Griffin, CENTURY 21 Mountain Lifestyles. Canopy MLS as distributed by MLS GRID
 - $340,0002 bd1 ba876 sqft49 1st St, Asheville, NC 28803For Sale
 MLS ID #4352652, Rachael Finley, Carolina Mountain Sales. Canopy MLS as distributed by MLS GRID
 - $440,0002 bd1 ba751 sqft468 Governors View Rd, Asheville, NC 28805For SaleMLS ID #4409171, Jay Gerlach, Howard Hanna Beverly-Hanks Asheville-Biltmore Park. Canopy MLS as distributed by MLS GRID
- $345,0003 bd2 ba1k sqft7 Brookshire Street Ext, Asheville, NC 28803For SaleMLS ID #4396691, Bly Connor-Lloyd, Property Mgmt Of Asheville. Canopy MLS as distributed by MLS GRID
- $350,0003 bd2 ba1.2k sqft1 Hedgerose Ct #B, Asheville, NC 28805For SaleMLS ID #4378976, Glenn Haden, Howard Hanna Beverly-Hanks Asheville-Downtown. Canopy MLS as distributed by MLS GRID
- $339,0003 bd2 ba1.4k sqft135 Plantation Dr, Hendersonville, NC 28792For SaleMLS ID #4400810, Jennifer Breslin, Realty ONE Group Pivot Hendersonville. Canopy MLS as distributed by MLS GRID
- $374,0002 bd1 ba769 sqft469 Kenilworth Rd, Asheville, NC 28805For SaleMLS ID #4395256, Robin Wilson, GreyBeard Realty. Canopy MLS as distributed by MLS GRID
- $350,0003 bd2 ba1k sqft1019 Mountain Dr, Candler, NC 28715For SaleMLS ID #4412340, Holly Aracich, Mosaic Community Lifestyle Realty. Canopy MLS as distributed by MLS GRID
- $499,0003 bd2 ba1.2k sqft66 Hampden Rd, Asheville, NC 28805For SaleMLS ID #4402612, Ellen McGuire, Ivester Jackson Blackstream. Canopy MLS as distributed by MLS GRID
- $375,0002 bd2 ba1.2k sqft33 Baker Dr, Asheville, NC 28806For SaleMLS ID #4406156, Michael Shoffner, Keller Williams Professionals. Canopy MLS as distributed by MLS GRID
- $435,0003 bd2 ba1.3k sqft67 Montana Ave, Asheville, NC 28806For SaleMLS ID #4407271, Alex Harris, Looking Glass Realty AVL LLC. Canopy MLS as distributed by MLS GRID
- $305,0002 bd1 ba938 sqft184 London Rd, Asheville, NC 28803For SaleMLS ID #4394034, Chris Morgan, Howard Hanna Beverly-Hanks Asheville-Biltmore Park. Canopy MLS as distributed by MLS GRID
- $360,0003 bd2 ba1.2k sqft47 Stone Cottage Rd, Mars Hill, NC 28754For SaleMLS ID #4413320, Bruce Anderson, Quinn Anderson Real Estate Solutions LLC. Canopy MLS as distributed by MLS GRID
- $375,0003 bd2 ba876 sqft17 Azalea Rd, Arden, NC 28704For SaleMLS ID #4388908, Lisa Yoli, EXP Realty LLC. Canopy MLS as distributed by MLS GRID
- $369,0003 bd1 ba1k sqft110 Le An Hurst Rd, Asheville, NC 28803For SaleMLS ID #4374231, Eric Albee, Mosaic Community Lifestyle Realty. Canopy MLS as distributed by MLS GRID
- $339,0003 bd2 ba1.4k sqft420 State St, Asheville, NC 28806For SaleMLS ID #4392924, Amanda Hill, Howard Hanna Beverly-Hanks Waynesville. Canopy MLS as distributed by MLS GRID
- $309,0003 bd2 ba972 sqft214 Short Michigan Ave, Asheville, NC 28806For SaleMLS ID #4405139, Shane Surratt, Ivester Jackson Blackstream. Canopy MLS as distributed by MLS GRID
- $350,0002 bd2 ba970 sqft5 Company St, Asheville, NC 28804For SaleMLS ID #4408108, Neely Neu, Unique: A Real Estate Collective. Canopy MLS as distributed by MLS GRID
