Offer deadline Tuesday 12noon. Beautifully maintained Front to Back Split with nothing to do but move in! Starting with location, property sits on a corner lot on a circle, with only one way in and one way out, on Brockton/Abington Line. Exterior features: A newly paved driveway Oversized Front Porch, Maintenance free brick and vinyl siding, Newer Roof, And a large Level yard perfect for entertainment, & 2 oversized sheds for storage. As you make your way inside, you’re greeted by an updated kitchen, with stainless steel appliances, designed with an open Floor plan to the Dining-room. 2nd floor Boasts 3 bedrooms with their dedicated bathroom. But that’s not all, the finished basement holds a massive Family room, Additional Full Bathroom for your guests, and a private 4th/ guest bedroom. But that not all. Forced hot air/ Central air Combined with a Rinnai on demand hot water heater to never run out of hot water! Don’t wait before it’s too late!
Sold for $570,000
$570,000
76 Maplewood Cir, Brockton, MA 02302
4beds
2,068sqft
Single Family Residence
Built in 1970
0.38 Acres Lot
$591,800 Zestimate®
$276/sqft
$3,249 Estimated rent
Home value
$591,800
$544,000 - $645,000
$3,249/mo
Zestimate® history
Owner options
List your home for rent
$3,249/mo
Rent Zestimate®
Find your next renter with Zillow Rental Manager. Plus, with online applications, you can quickly screen prospective tenants – for free.
$3,249/mo
Rent Zestimate®
Refinance and save
$3,815/mo
Est. payment
Refinancing to a lower rate could help reduce your monthly payments and save thousands over the life of the loan.
$3,815/mo
Est. payment
Explore your selling options
Work with a Zillow partner agent
Leverage their expertise and Zillow's premium Showcase listings to get your home seen by more buyers.
Get startedList with your own agent
Get your home in front of millions of buyers by listing it on Zillow.
Learn how to do itSell it yourself
Take full control of how buyers see your home on Zillow by listing For Sale by Owner (FSBO).
List your homeWhat's special
Newer roofUpdated kitchenCorner lotNewly paved drivewayMassive family roomFinished basementDedicated bathroom
Zillow last checked:
Listing updated:
Listed by:
Legacy Direct Realty Team,
RE/MAX Synergy 508-857-5392,
Jeffrey Touron 774-204-4283
Bought with:
Michelle Pena
Pena Realty Corporation
Source: MLS PIN,MLS#: 73383905
Facts & features
Interior
Bedrooms & bathrooms
- Bedrooms: 4
- Bathrooms: 2
- Full bathrooms: 2
Primary bedroom
- Features: Flooring - Wall to Wall Carpet
- Level: Second
- Area: 121
- Dimensions: 11 x 11
Bedroom 2
- Features: Flooring - Wall to Wall Carpet
- Level: Second
- Area: 90
- Dimensions: 10 x 9
Bedroom 3
- Features: Flooring - Wall to Wall Carpet
- Level: Second
- Area: 120
- Dimensions: 12 x 10
Bedroom 4
- Features: Flooring - Wall to Wall Carpet, Closet - Double
- Level: Basement
- Area: 230
- Dimensions: 23 x 10
Primary bathroom
- Features: No
Bathroom 1
- Features: Bathroom - Full, Bathroom - Tiled With Tub & Shower, Flooring - Vinyl
- Level: Second
- Area: 40
- Dimensions: 10 x 4
Bathroom 2
- Features: Bathroom - Full, Bathroom - Tiled With Shower Stall
- Level: Basement
- Area: 35
- Dimensions: 7 x 5
Dining room
- Features: Flooring - Vinyl, Window(s) - Picture
- Level: First
- Area: 143
- Dimensions: 13 x 11
Family room
- Features: Flooring - Vinyl, Recessed Lighting
- Level: Basement
- Area: 240
- Dimensions: 20 x 12
Kitchen
- Features: Flooring - Vinyl, Pantry, Gas Stove
- Level: First
- Area: 150
- Dimensions: 15 x 10
Heating
- Forced Air, Natural Gas
Cooling
- Central Air
Appliances
- Included: Gas Water Heater, Range, Dishwasher, Microwave
- Laundry: In Basement
Features
- Basement: Full,Finished
- Number of fireplaces: 1
Interior area
- Total structure area: 2,068
- Total interior livable area: 2,068 sqft
- Finished area above ground: 1,336
- Finished area below ground: 732
Property
Parking
- Total spaces: 4
- Parking features: Paved Drive, Off Street, Driveway, Paved
- Uncovered spaces: 4
Features
- Levels: Front to Back Split
- Patio & porch: Deck, Enclosed
- Exterior features: Deck, Patio - Enclosed, Rain Gutters
- Frontage length: 244.00
Lot
- Size: 0.38 Acres
- Features: Corner Lot, Level
Details
- Parcel number: M:177 R:011 S:,973410
- Zoning: R1C
Construction
Type & style
- Home type: SingleFamily
- Property subtype: Single Family Residence
Materials
- Frame
- Foundation: Concrete Perimeter
- Roof: Shingle
Condition
- Year built: 1970
Utilities & green energy
- Electric: 200+ Amp Service
- Sewer: Public Sewer
- Water: Public
- Utilities for property: for Gas Range
Community & HOA
Community
- Features: Public Transportation, Shopping, Park, Medical Facility, Laundromat, Highway Access, House of Worship, Private School, Public School, T-Station
HOA
- Has HOA: No
Location
- Region: Brockton
Financial & listing details
- Price per square foot: $276/sqft
- Tax assessed value: $433,700
- Annual tax amount: $5,252
- Date on market: 1/3/2026
- Listing terms: Contract
- Exclusions: Personal Property
Price history
| Date | Event | Price |
|---|---|---|
| 7/24/2025 | Sold | $570,000+3.7%$276/sqft |
Source: MLS PIN #73383905 Report a problem | ||
| 6/11/2025 | Contingent | $549,900$266/sqft |
Source: MLS PIN #73383905 Report a problem | ||
| 6/2/2025 | Listed for sale | $549,900-6.1%$266/sqft |
Source: MLS PIN #73383905 Report a problem | ||
| 5/27/2025 | Listing removed | $585,900$283/sqft |
Source: MLS PIN #73365933 Report a problem | ||
| 5/13/2025 | Price change | $585,900-2.3%$283/sqft |
Source: MLS PIN #73365933 Report a problem | ||
| 5/7/2025 | Price change | $599,999-4%$290/sqft |
Source: MLS PIN #73365933 Report a problem | ||
| 4/29/2025 | Listed for sale | $625,000+478.7%$302/sqft |
Source: MLS PIN #73365933 Report a problem | ||
| 7/30/1993 | Sold | $108,000-20.6%$52/sqft |
Source: Public Record Report a problem | ||
| 9/2/1987 | Sold | $136,000$66/sqft |
Source: Public Record Report a problem | ||
Public tax history
| Year | Property taxes | Tax assessment |
|---|---|---|
| 2025 | $5,252 +3.9% | $433,700 +3.2% |
| 2024 | $5,053 +3.9% | $420,400 +12.3% |
| 2023 | $4,861 +4.8% | $374,500 +12.8% |
| 2022 | $4,639 +10.1% | $332,100 +14.2% |
| 2021 | $4,215 +1.1% | $290,700 +5.7% |
| 2020 | $4,168 -2.1% | $275,100 +0.4% |
| 2019 | $4,258 +14.2% | $274,000 +18.1% |
| 2018 | $3,728 +8.2% | $232,100 +8.5% |
| 2017 | $3,444 -0.1% | $213,900 +7.8% |
| 2016 | $3,446 +6.6% | $198,500 +11.5% |
| 2015 | $3,233 +3.4% | $178,100 +3.3% |
| 2014 | $3,126 -0.4% | $172,400 -7.3% |
| 2013 | $3,138 -2.4% | $185,900 -6.7% |
| 2012 | $3,215 +10.1% | $199,200 +4.3% |
| 2011 | $2,920 +17% | $191,000 +5.4% |
| 2010 | $2,495 -2.8% | $181,200 -21.6% |
| 2009 | $2,566 -2.8% | $231,200 -15.9% |
| 2008 | $2,640 +1.1% | $275,000 -1.2% |
| 2007 | $2,612 +4.5% | $278,200 +6.1% |
| 2006 | $2,500 -0.1% | $262,100 +11.2% |
| 2005 | $2,502 +0.4% | $235,600 +8.8% |
| 2004 | $2,493 +5.8% | $216,600 +16.1% |
| 2003 | $2,357 +3.2% | $186,500 +13.5% |
| 2002 | $2,285 +12.8% | $164,300 +46.6% |
| 2000 | $2,025 | $112,100 |
Find assessor info on the county website
Neighborhood: 02302
Nearby homes
- $569,3003 bd2 ba1.5k sqft72 Maplewood Cir, Brockton, MA 02302Off Market
- $505,2003 bd1 ba1.3k sqft75 Maplewood Cir, Brockton, MA 02302Off Market

- $513,5003 bd1 ba1.3k sqft90 Maplewood Cir, Brockton, MA 02302Off Market
- $450,0003 bd2 ba1.4k sqft88 Maplewood Cir, Brockton, MA 02302Sold
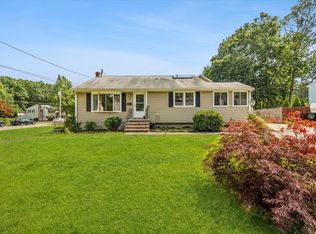
- $572,9003 bd1 ba1.8k sqft79 Maplewood Cir, Brockton, MA 02302Off Market
- $626,0003 bd1 ba2.4k sqft77 Maplewood Cir, Brockton, MA 02302Off Market
- $688,0006 bd3 ba2.7k sqft81 Maplewood Cir, Brockton, MA 02302Off Market
- $523,5003 bd1 ba1.5k sqft73 Maplewood Cir, Brockton, MA 02302Off Market
Nearby schools
GreatSchools rating
- 4/10Mary E. Baker SchoolGrades: K-5Distance: 1.1 mi
- 6/10Ashfield Middle SchoolGrades: 6-8Distance: 0.5 mi
- 2/10Brockton High SchoolGrades: 9-12Distance: 4 mi
Schools provided by the listing agent
- Elementary: Baker
- Middle: North, East
Source: MLS PIN. This data may not be complete. We recommend contacting the local school district to confirm school assignments for this home.
Get a cash offer in 3 minutes
Find out how much your home could sell for in as little as 3 minutes with a no-obligation cash offer.
Estimated market value
$591,800
Get a cash offer in 3 minutes
Find out how much your home could sell for in as little as 3 minutes with a no-obligation cash offer.
Estimated market value
$591,800
- Massachusetts
- Plymouth County
- Brockton
- 02302
- 76 Maplewood Cir
