Skip main navigation
Sold for $875,000
  • $875,000

    76 Marquand Avenue, Bronxville, NY 10708

    3beds
    1,831sqft
    Single Family Residence, Residential
    Built in 1908
    9,583 Square Feet Lot
    $1,077,900 Zestimate®
    $478/sqft
    $7,279 Estimated rent

    Home value

    $1,077,900

    $1.00M - $1.16M

    $7,279/mo

    Zestimate® history
    Loading
    Loading...

    Owner options

    List your home for rent

    $7,279/mo

    Rent Zestimate®

    Find your next renter with Zillow Rental Manager. Plus, with online applications, you can quickly screen prospective tenants – for free.

    Learn more

    $7,279/mo

    Rent Zestimate®

    Refinance and save

    $5,767/mo

    Est. payment

    Refinancing to a lower rate could help reduce your monthly payments and save thousands over the life of the loan.

    See today's rates

    $5,767/mo

    Est. payment

    Explore your selling options

    Work with a Zillow partner agent

    Leverage their expertise and Zillow's premium Showcase listings to get your home seen by more buyers.

    Get started

    List with your own agent

    Get your home in front of millions of buyers by listing it on Zillow.

    Learn how to do it

    Sell it yourself

    Take full control of how buyers see your home on Zillow by listing For Sale by Owner (FSBO).

    List your home

    What's special

    Back patioSeparate laundry roomNew roofWall of windowsWood-burning stoveExtra bonus roomNew bathroom
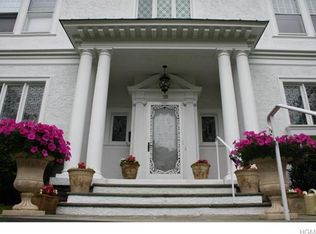
    Perfect Commuter Location! 5 minute walk to the Bronxville Metro North Train Station – 28 minutes to NYC. This beautiful Victorian is on a corner DOUBLE lot. You will fall in love with the charm and light filled rooms which offer an easy flow and distinctive detail. Enjoy your morning coffee or an end of the day cocktail relaxing on the large front porch with ceiling fans. From the mellow-yellow exterior to the warm interior, a welcoming presence is felt throughout the home. Two arbors create a romantic entry to the front as well as to the back porch. The first floor has a large Eat-in-Kitchen with Butler's sink that flows seamlessly to the large Formal Dining room, Living Room with Parlor which can double as a Family Room with wood-burning stove, cedar closet and powder room. Rooms are enhanced by high ceilings, decorative molding and original oak floors. The enclosed heated year-round Sunroom with wall of windows is quaint and perfect for relaxing no matter what the weather is. There is also an extra bonus room with a side door to the front porch. The uniquely patterned decorative banister to the second floor has 3 generous-sized Bedrooms including the Primary Bedroom with domed ceiling, new Bathroom and a separate laundry room with washer/dryer and plenty of workspace. 2 semi-finished Bonus Rooms and Bathroom on the third floor for guests, hobbies and everything in-between, great walk-in attic storage space. A separate Carriage House on property can be transformed into a 3-car garage. Updates include a new roof (also the Carriage House) and fairly new mechanicals in the basement including oil tank and hot water heater. There is plenty of outdoor space for your enjoyment from the rocking chair front porch to the back patio with lots of room for your outdoor furniture and land to garden. Make this timeless treasure your dream home! Additional Information: Amenities:Storage,HeatingFuel:Oil Above Ground,

    Zillow last checked:

    Listing updated:

    Listed by:

    Virginia Esposito 914-400-8340,

    Park Sterling Realty 914-337-1234

    Bought with:

    Nicholas Rosario, 10301222766

    Coldwell Banker Realty

    Source: OneKey® MLS as distributed by MLS GRID,MLS#: H6256742MLS Logo

    Facts & features

    Interior

    Bedrooms & bathrooms
    • Bedrooms: 3
    • Bathrooms: 3
    • Full bathrooms: 2
    • 1/2 bathrooms: 1
    Other
    • Description: Beautiful doors to vestibule, door to Foyer, Living Room plus Parlor with WB Stove, Enclosed Bonus Room/Office, Formal Dining Room including Chandelier, Powder Room, Eat-in-Kitchen/Family Room with Pantry, built-in A/C and Butler's Sink, Heated year-round Sunroom with Door to Patio
    • Level: First
    Other
    • Description: Primary Bedroom with domed ceiling, ceiling fan and built-in A/C, 2 additional Bedrooms, separate laundry room with washer/dryer, new Bathroom.
    • Level: Second
    Other
    • Description: Walk-in Storage Attic, 2 semi-finished Bonus Rooms (not included in square footage) Full original Clawfoot Bath.
    • Level: Third
    Other
    • Description: Fairly New Mechanicals (new above ground oil tank and boiler, new electrical panel) Workspace.
    • Level: Basement
    Heating
    • Hot Water, Oil
    Cooling
    • Wall/Window Unit(s)
    Appliances
    • Included: Dishwasher, Dryer, Microwave, Stainless Steel Appliance(s), Washer, Oil Water Heater
    • Laundry: Inside
    Features
    • Ceiling Fan(s), Chandelier, Eat-in Kitchen, Open Kitchen, Original Details, Pantry, Walk Through Kitchen
    • Flooring: Hardwood
    • Windows: Drapes
    • Basement: Unfinished,Walk-Out Access
    • Attic: Full
    • Number of fireplaces: 1
    Interior area
    • Total structure area: 1,831
    • Total interior livable area: 1,831 sqft

    Property

    Parking
    • Parking features: Detached, Driveway, Off Street, Other
    • Has uncovered spaces: Yes
    Features
    • Patio & porch: Patio, Porch
    Lot
    • Size: 9,583 Square Feet
    • Features: Corner Lot, Near Public Transit, Near School, Near Shops
    Details
    • Parcel number: 180000500005325000003437

    Construction

    Type & style
    • Home type: SingleFamily
    • Architectural style: Victorian
    • Property subtype: Single Family Residence, Residential
    Materials
    • Clapboard
    Condition
    • Year built: 1908

    Utilities & green energy

    • Sewer: Public Sewer
    • Water: Public
    • Utilities for property: Trash Collection Public

    Community & HOA

    Community
    • Features: Park
    HOA
    • Has HOA: No
    • Amenities included: Park
    Location
    • Region: Bronxville

    Financial & listing details

    • Price per square foot: $478/sqft
    • Tax assessed value: $11,210
    • Annual tax amount: $11,827
    • Date on market: 7/10/2023
    • Listing agreement: Exclusive Right To Sell
    • Inclusions: Light Fixtures, Oven/Range

    Price history

    DateEventPrice
    2/2/2024Sold$875,000-2.7%$478/sqft
    Source: OneKey® MLS as distributed by MLS GRID #H6256742 Report a problem
    11/10/2023Pending sale$899,000$491/sqft
    Source: OneKey® MLS as distributed by MLS GRID #H6256742 Report a problem
    10/13/2023Price change$899,000-5.3%$491/sqft
    Source: OneKey® MLS as distributed by MLS GRID #H6256742 Report a problem
    8/15/2023Pending sale$949,000$518/sqft
    Source: OneKey® MLS as distributed by MLS GRID #H6256742 Report a problem
    7/10/2023Listed for sale$949,000$518/sqft
    Source: OneKey® MLS as distributed by MLS GRID #H6256742 Report a problem

    Public tax history

    Tax history is unavailable.

    Neighborhood: Sunnyside Park

    Nearby schools

    GreatSchools rating
    Schools provided by the listing agent
    • Elementary: Yonkers Early Childhood Academy
    • Middle: Yonkers Middle School
    • High: Yonkers High School

    Source: OneKey® MLS as distributed by MLS GRID. This data may not be complete. We recommend contacting the local school district to confirm school assignments for this home.

    Get a cash offer in 3 minutes
    Find out how much your home could sell for in as little as 3 minutes with a no-obligation cash offer.
    Estimated market value
    $1,077,900
    Get a cash offer in 3 minutes
    Find out how much your home could sell for in as little as 3 minutes with a no-obligation cash offer.
    Estimated market value
    $1,077,900