Skip main navigation
Sold for $60,000
  • $60,000

    76 Martin Drive, Whiting, NJ 08759

    2beds
    --sqft
    Adult Community, Mobile Home
    Built in ----
    -- sqft lot
    $60,000 Zestimate®
    $--/sqft
    $-- Estimated rent

    Home value

    $60,000

    $55,000 - $66,000

    Not available

    Zestimate® history
    Loading
    Loading...

    Owner options

    List your home for rent

    Find your next renter with Zillow Rental Manager. Plus, with online applications, you can quickly screen prospective tenants – for free.

    Learn more
    Refinance and save

    $1,166/mo

    Est. payment

    Refinancing to a lower rate could help reduce your monthly payments and save thousands over the life of the loan.

    See today's rates

    $1,166/mo

    Est. payment

    Explore your selling options

    Work with a Zillow partner agent

    Leverage their expertise and Zillow's premium Showcase listings to get your home seen by more buyers.

    Get started

    List with your own agent

    Get your home in front of millions of buyers by listing it on Zillow.

    Learn how to do it

    Sell it yourself

    Take full control of how buyers see your home on Zillow by listing For Sale by Owner (FSBO).

    List your home

    What's special

    Vaulted ceilingsLuxury laminate floorsInviting atmosphereThoughtful interior featuresMaster suiteEn-suite master bathPeaceful cul-de-sac
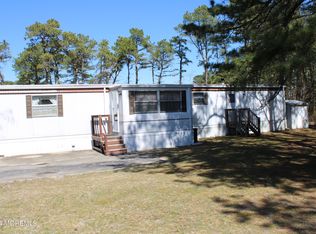
    This beautiful double-wide manufactured home, situated in a peaceful cul-de-sac near the community center, offers 2 bedrooms and 2 full baths both comfort and style. Upon entering, you'll find a spacious layout highlighted by vaulted ceilings that enhance the feeling of openness. The luxury laminate floors flow seamlessly through the living room, dining room, and breakfast area, providing an inviting atmosphere. The kitchen has been tastefully updated with modern finishes and also features laminate flooring, making it both functional and stylish. The home features two bathrooms, both updated, ensuring convenience and comfort for residents and guests alike. The master suite is a peaceful retreat, complete with an en-suite master bath that offers privacy and relaxation. For added utility, a storage building is conveniently located off to the side of the property, providing ample space for tools, equipment, or additional storage needs. This home combines a lovely curb appeal with thoughtful interior features, making it a perfect place to enjoy community living. Community offers two clubhouses, a fitness center, poker room, arts and crafts studio, pool tables, bocce courts, shuffleboard, and more.

    Zillow last checked:

    Listing updated:

    Listed by:

    Lawrence McCown 732-895-2792,

    Keller Williams Realty Monmouth/Ocean

    Bought with:

    Lisa Canero, 9232688

    Keller Williams Realty Monmouth/Ocean

    Ellen Dynov-Dell'Alba, 0898585

    Keller Williams Realty Monmouth/Ocean

    Source: MoreMLS,MLS#: 22611429MLS Logo

    Facts & features

    Interior

    Bedrooms & bathrooms
    • Bedrooms: 2
    • Bathrooms: 2
    • Full bathrooms: 2
    Bedroom
    • Area: 154
    • Dimensions: 11 x 14
    Bedroom
    • Area: 121
    • Dimensions: 11 x 11
    Kitchen
    • Area: 132
    • Dimensions: 11 x 12
    Living room
    • Area: 294
    • Dimensions: 21 x 14
    Sunroom
    • Area: 180
    • Dimensions: 18 x 10
    Heating
    • Forced Air
    Cooling
    • Central Air
    Features
    • Basement: None
    • Attic: Attic

    Property

    Parking
    • Parking features: Asphalt, Carport, None
    • Has carport: Yes
    Features
    • Stories: 1
    Lot
    • Topography: Level
    Details
    • Parcel number: 00000
    • Zoning description: Residential

    Construction

    Type & style
    • Home type: MobileManufactured
    • Architectural style: Mobile
    • Property subtype: Adult Community, Mobile Home

    Utilities & green energy

    • Sewer: Public Sewer

    Community & neighborhood

    Security
    • Security features: Security Guard
    Senior living
    • Senior community: Yes
    Location
    • Region: Manchester Township
    • Subdivision: Pine Ridge

    HOA & financial

    HOA
    • Has HOA: Yes
    • HOA fee: $838 monthly
    • Services included: Trash, Common Area, Lawn Maintenance, Snow Removal

    Price history

    DateEventPrice
    6/29/2026Sold$60,000
    Source: MoreMLS #22611429 Report a problem
    6/17/2026Pending sale$60,000
    Source: MoreMLS #22611429 Report a problem
    5/12/2026Price change$60,000-14.3%
    Source: MoreMLS #22611429 Report a problem
    4/24/2026Listed for sale$70,000
    Source: MoreMLS #22611429 Report a problem

    Public tax history

    Tax history is unavailable.

    Neighborhood: Pine Ridge at Crestwood

    Nearby schools

    GreatSchools rating
    Schools provided by the listing agent
    • Middle: Manchester TWP
    • High: Manchester Twnshp

    Source: MoreMLS. This data may not be complete. We recommend contacting the local school district to confirm school assignments for this home.

    Get a cash offer in 3 minutes
    Find out how much your home could sell for in as little as 3 minutes with a no-obligation cash offer.
    Estimated market value
    $60,000
    Get a cash offer in 3 minutes
    Find out how much your home could sell for in as little as 3 minutes with a no-obligation cash offer.
    Estimated market value
    $60,000