Enter this Magnificent, Brand New, Large 4-bedroom, 2 1/2 Bath Colonial Home in Historic Oyster Bay District from your Front Porch to Foyer & Spacious Living Room with Gas Fireplace. Entertain in Formal Dining Room with Coffered Ceilings. Custom Kitchen has Tons of Cabinets with All Brand New, Energy Star, Stainless-Steel Appliances, Double Wall Ovens, Gas Cooktop and Breakfast Area. Butler's Pantry with Wine Cooler Connects Kitchen to Formal Dining Room. Laundry Room and 1/2 Bath on Main Floor. Large, Bright & Spacious Rooms! Upstairs has Primary Bedroom with Primary Bath with separate Shower & Soaking Tub, and Walk out to deck overlooking Oyster Bay Cove Estates, and Walk-In Closet, 3 Additional Bedrooms And another Full Bath with Separate Shower & Soaking Tub. Anderson 400 Series windows. Basement has 12ft Ceilings and House features Shadowbox Wainscotting., Additional information: Appearance:NEW,Separate Hotwater Heater:yes
Sold for $1,049,000
$1,049,000
76 Mccouns Lane, Oyster Bay, NY 11771
4beds
--sqft
Single Family Residence, Residential
Built in 2023
6,750 Square Feet Lot
$1,214,500 Zestimate®
$--/sqft
$6,609 Estimated rent
Home value
$1,214,500
$1.15M - $1.29M
$6,609/mo
Zestimate® history
Owner options
List your home for rent
$6,609/mo
Rent Zestimate®
Find your next renter with Zillow Rental Manager. Plus, with online applications, you can quickly screen prospective tenants – for free.
$6,609/mo
Rent Zestimate®
Refinance and save
$6,918/mo
Est. payment
Refinancing to a lower rate could help reduce your monthly payments and save thousands over the life of the loan.
$6,918/mo
Est. payment
Explore your selling options
Work with a Zillow partner agent
Leverage their expertise and Zillow's premium Showcase listings to get your home seen by more buyers.
Get startedList with your own agent
Get your home in front of millions of buyers by listing it on Zillow.
Learn how to do itSell it yourself
Take full control of how buyers see your home on Zillow by listing For Sale by Owner (FSBO).
List your homeWhat's special
Zillow last checked:
Listing updated:
Listed by:
Richard Rauff,
Weichert Realtors Performance 516-845-4700
Bought with:
Heather M. Hofmann, 40HO1171396
Charles Rutenberg Realty Inc
Source: OneKey® MLS as distributed by MLS GRID,MLS#: L3517493
Facts & features
Interior
Bedrooms & bathrooms
- Bedrooms: 4
- Bathrooms: 3
- Full bathrooms: 2
- 1/2 bathrooms: 1
Bedroom 1
- Description: Primary Bedroom with Primary Bath and Walk-in Closet, 3 Additional Bedrooms, Full Bath
- Level: Second
Other
- Description: Unfinished /Garage Entry, Storage, Utilities - 12' High Ceilings
- Level: Basement
Living room
- Description: Foyer, Den, Formal Dining Rm, Kitchen with Breakfast Area, Butler's Pantry, Sitting Room, 1/2 Bath
- Level: First
Heating
- Forced Air
Cooling
- Central Air
Appliances
- Included: Convection Oven, Cooktop, Dishwasher, ENERGY STAR Qualified Appliances, Microwave, Oven, Refrigerator, Gas Water Heater
Features
- Smart Thermostat, Primary Bathroom
- Flooring: Hardwood
- Doors: ENERGY STAR Qualified Doors
- Windows: Insulated Windows, ENERGY STAR Qualified Windows, Screens
- Basement: Full
- Attic: Unfinished
- Number of fireplaces: 1
Property
Parking
- Parking features: Private, Garage Door Opener, Attached, Driveway
- Has uncovered spaces: Yes
Features
- Levels: Two
Lot
- Size: 6,750 Square Feet
- Dimensions: 75 x 90
- Features: Historic District
Construction
Type & style
- Home type: SingleFamily
- Architectural style: Colonial
- Property subtype: Single Family Residence, Residential
Materials
- Energy Star, Batts Insulation, Other, Stone, Vinyl Siding
Condition
- New Construction
- New construction: Yes
- Year built: 2023
Utilities & green energy
- Water: Public
- Utilities for property: Cable Available, Trash Collection Public
Green energy
- Green verification: LEED For Homes, HERS Index Score
Community & HOA
Community
- Subdivision: Historic District
HOA
- Has HOA: No
Location
- Region: Oyster Bay
Financial & listing details
- Annual tax amount: $18,000
- Date on market: 11/20/2023
- Listing agreement: Exclusive Right To Lease
Price history
| Date | Event | Price |
|---|---|---|
| 9/30/2024 | Sold | $1,049,000-8.8% |
Source:  OneKey® MLS as distributed by MLS GRID #L3517493 Report a problem OneKey® MLS as distributed by MLS GRID #L3517493 Report a problem | ||
| 8/26/2024 | Pending sale | $1,150,000 |
Source: OneKey® MLS as distributed by MLS GRID #3517493 Report a problem | ||
| 5/13/2024 | Price change | $1,150,000-4.2% |
Source: OneKey® MLS as distributed by MLS GRID #3517493 Report a problem | ||
| 11/20/2023 | Listed for sale | $1,200,000 |
Source: OneKey® MLS as distributed by MLS GRID #3517493 Report a problem | ||
Public tax history
Tax history is unavailable.
Neighborhood: 11771
Nearby homes
- $1,100,000-- bd-- ba-- sqftBurtis Ave, Oyster bay, NY 11771Sold
- $962,600-- bd1 ba2k sqft160 A Ivy St, Oyster Bay, NY 11771Off Market
- $1,009,100-- bd2 ba1.7k sqft160 Ivy St, Oyster Bay, NY 11771Off Market
- $1,251,0004 bd3 ba2.9k sqft70 McCouns Ln, Oyster Bay, NY 11771Off Market
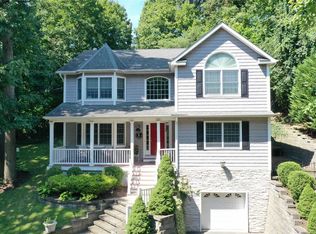
- $783,4003 bd3 ba1.1k sqft27 Rush Pl, Oyster Bay, NY 11771Off Market
- $825,2003 bd2 ba1.4k sqft130 Burtis Ave, Oyster Bay, NY 11771Off Market
- $731,700-- bd1 ba1.1k sqft23 Rush Pl, Oyster Bay, NY 11771Off Market
- $893,8004 bd2 ba1.2k sqft158 Ivy St, Oyster Bay, NY 11771Off Market
- $1,024,500-- bd2 ba1.9k sqft154 Ivy St, Oyster Bay, NY 11771Off Market
Nearby schools
GreatSchools rating
- NATheodore Roosevelt SchoolGrades: PK-2Distance: 0.7 mi
- 8/10Oyster Bay Middle SchoolGrades: 7-8Distance: 0.2 mi
- 9/10Oyster Bay High SchoolGrades: 9-12Distance: 0.2 mi
Schools provided by the listing agent
- Elementary: Vernon School
- Middle: Oyster Bay High School
- High: Oyster Bay High School
Source: OneKey® MLS as distributed by MLS GRID. This data may not be complete. We recommend contacting the local school district to confirm school assignments for this home.
Get a cash offer in 3 minutes
Find out how much your home could sell for in as little as 3 minutes with a no-obligation cash offer.
Estimated market value
$1,214,500
Get a cash offer in 3 minutes
Find out how much your home could sell for in as little as 3 minutes with a no-obligation cash offer.
Estimated market value
$1,214,500
- New York
- Nassau County
- Oyster Bay
- 11771
- 76 Mccouns Lane
Nearby cities
Nearby neighborhoods
Nearby zip codes
Other Oyster Bay Topics
