Skip main navigation
Sold for $350,000
  • $350,000

    76 Mildred Road, Meriden, CT 06450

    4beds
    1,336sqft
    Single Family Residence
    Built in 1953
    10,018 Square Feet Lot
    $350,300 Zestimate®
    $262/sqft
    $2,885 Estimated rent

    Home value

    $350,300

    $319,000 - $385,000

    $2,885/mo

    Zestimate® history
    Loading
    Loading...

    Owner options

    List your home for rent

    $2,885/mo

    Rent Zestimate®

    Find your next renter with Zillow Rental Manager. Plus, with online applications, you can quickly screen prospective tenants – for free.

    Learn more

    $2,885/mo

    Rent Zestimate®

    Refinance and save

    $2,533/mo

    Est. payment

    Refinancing to a lower rate could help reduce your monthly payments and save thousands over the life of the loan.

    See today's rates

    $2,533/mo

    Est. payment

    Explore your selling options

    Work with a Zillow partner agent

    Leverage their expertise and Zillow's premium Showcase listings to get your home seen by more buyers.

    Get started

    List with your own agent

    Get your home in front of millions of buyers by listing it on Zillow.

    Learn how to do it

    Sell it yourself

    Take full control of how buyers see your home on Zillow by listing For Sale by Owner (FSBO).

    List your home

    What's special

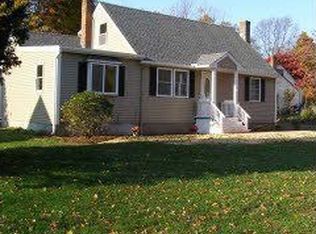
    This lovingly maintained home has had only 2 owners since it was built in 1953. From the moment you pull up you notice the inviting curb appeal, a welcoming yellow front door, and a warm, well-kept interior that feels comfortable from the moment you arrive. This home features 3 or 4 bedrooms, 1 & 1/2 baths, and a finished lower-level recreation room for added flexibility. Walk into the sunny main level dining room with hardwood flooring, you then notice the main level has all new doors and the entire house has replacement vinyl windows. Did I mention a newer roof for added value! The kitchen has been updated with a pantry closet, quartz countertops, tile floor, new stove, newer dishwasher, ceiling fan and hideaway trash, and offers easy access to the rear deck. Next you will see the beautifully refreshed full bath with subway tile, modern vanity, and stylish finishes. The second floor offers two additional bedrooms, and the lower level adds a comfortable recreation room with a bar, half bath, and utility/storage area, giving the home more room to enjoy. Outside, the level yard, rear deck, and paved driveway add everyday convenience and outdoor potential. Set in a residential East Meriden location close to shopping, dining, parks, and commuter routes, this home offers a smart combination of charm, function, and value. Highest and Best due by Tuesday June 30th at noon.

    Zillow last checked:

    Listing updated:

    Listed by:

    Lorrie Maiorano (203)915-3217,

    Calcagni Real Estate 203-458-1821

    Bought with:

    Ryan Rea, RES.0813781

    Berkshire Hathaway NE Prop.

    Source: Smart MLS,MLS#: 24185384MLS Logo

    Facts & features

    Interior

    Bedrooms & bathrooms
    • Bedrooms: 4
    • Bathrooms: 2
    • Full bathrooms: 1
    • 1/2 bathrooms: 1
    Primary bedroom
    • Features: Hardwood Floor
    • Level: Main
    • Area: 126.54 Square Feet
    • Dimensions: 11.1 x 11.4
    Bedroom
    • Features: Wall/Wall Carpet
    • Level: Upper
    • Area: 167.79 Square Feet
    • Dimensions: 11.9 x 14.1
    Bedroom
    • Features: Wall/Wall Carpet
    • Level: Upper
    • Area: 126.54 Square Feet
    • Dimensions: 11.1 x 11.4
    Bedroom
    • Features: Hardwood Floor
    • Level: Main
    • Area: 100.8 Square Feet
    • Dimensions: 8.4 x 12
    Dining room
    • Features: Hardwood Floor
    • Level: Main
    Kitchen
    • Features: Remodeled
    • Level: Main
    • Area: 131.1 Square Feet
    • Dimensions: 11.8 x 11.11
    Living room
    • Features: Hardwood Floor
    • Level: Main
    • Area: 196.47 Square Feet
    • Dimensions: 11.1 x 17.7
    Rec play room
    • Features: Dry Bar, Half Bath
    • Level: Lower
    • Area: 324.94 Square Feet
    • Dimensions: 21.1 x 15.4
    Heating
    • Forced Air, Oil
    Cooling
    • Window Unit(s)
    Appliances
    • Included: Oven/Range, Microwave, Refrigerator, Dishwasher, Washer, Dryer, Electric Water Heater, Water Heater
    • Laundry: Lower Level
    Features
    • Basement: Full,Partially Finished
    • Attic: None
    • Number of fireplaces: 1
    Interior area
    • Total structure area: 1,336
    • Total interior livable area: 1,336 sqft
    • Finished area above ground: 1,008
    • Finished area below ground: 328

    Property

    Lot
    • Size: 10,018 Square Feet
    • Features: Corner Lot, Level
    Details
    • Additional structures: Shed(s)
    • Parcel number: 1180336
    • Zoning: R-1

    Construction

    Type & style
    • Home type: SingleFamily
    • Architectural style: Cape Cod
    • Property subtype: Single Family Residence
    Materials
    • Vinyl Siding
    • Foundation: Concrete Perimeter
    • Roof: Asphalt
    Condition
    • New construction: No
    • Year built: 1953

    Utilities & green energy

    • Sewer: Public Sewer
    • Water: Public
    • Utilities for property: Cable Available

    Community & HOA

    Community
    • Features: Lake, Medical Facilities, Park, Shopping/Mall
    HOA
    • Has HOA: No
    Location
    • Region: Meriden

    Financial & listing details

    • Price per square foot: $262/sqft
    • Tax assessed value: $115,150
    • Annual tax amount: $4,618
    • Date on market: 6/21/2026

    Price history

    DateEventPrice
    8/3/2026Sold$350,000+7.7%$262/sqft
    Source: Smart MLS #24185384 Report a problem
    7/2/2026Pending sale$325,000$243/sqft
    Source: Smart MLS #24185384 Report a problem
    6/25/2026Listed for sale$325,000+148.1%$243/sqft
    Source: Smart MLS #24185384 Report a problem
    9/3/2013Sold$131,000+0.8%$98/sqft
    Source: Smart MLS #N338816 Report a problem
    7/12/2013Pending sale$129,900$97/sqft
    Source: Keller Williams Realty #N338816 Report a problem
    7/11/2013Listed for sale$129,900$97/sqft
    Source: Keller Williams Realty #N338816 Report a problem
    7/2/2013Pending sale$129,900$97/sqft
    Source: Keller Williams Realty #N338816 Report a problem
    6/27/2013Listed for sale$129,900$97/sqft
    Source: Keller Williams Realty #N338816 Report a problem

    Public tax history

    YearProperty taxesTax assessment
    2025$4,618 +10.5%$115,150
    2024$4,181 +4.4%$115,150
    2023$4,006 +5.4%$115,150
    2022$3,799 +8.4%$115,150 +34.3%
    2021$3,504 +0%$85,750
    2020$3,504 0%$85,750
    2019$3,504 -0.4%$85,750
    2018$3,519 +2.8%$85,750
    2017$3,423 +20.6%$85,750 +13.2%
    2016$2,838 +2.3%$75,740
    2015$2,774 +2.5%$75,740
    2014$2,707 -28.5%$75,740 -30%
    2013$3,786 +29.9%$108,200 +9.6%
    2010$2,914 +2.4%$98,690
    2009$2,847 -3.5%$98,690
    2008$2,950 +6.9%$98,690
    2007$2,759 -0.5%$98,690 +50.1%
    2006$2,774 +4.6%$65,730
    2005$2,652 +0.9%$65,730 -13.2%
    2004$2,628 +7.2%$75,740 +15.2%
    2003$2,452 +6%$65,730 +1.7%
    1995$2,313 $64,620
    Find assessor info on the county website

    Neighborhood: 06450

    Nearby schools

    GreatSchools rating
    Get pre-qualified for a loan
    At Zillow Home Loans, we can pre-qualify you in as little as 5 minutes with no impact to your credit score.

    An equal housing lender. NMLS #10287.

    Sell for more on Zillow
    Get a Zillow Showcase℠ listing at no additional cost and you could sell for .
    $350,300
    2% more
    +$7,006
    With Zillow Showcase(estimated)
    $357,306