Discover the convenience of condominium living in a quiet enclave of only 6, two-bedroom townhouse-style condos in this historic Lancaster setting! Bright and inviting, the home's main level offers hardwoods throughout the spacious living room and eat-in kitchen with sliders that open to a nice deck—an ideal setting for barbecues or quiet outdoor relaxation. Upstairs, a spacious front-to-back primary bedroom offers generous closet space. The second bedroom includes a walk-in closet, and don't overlook the full basement that offers room to expand your living space with rough-plumbing for another bathroom already in place! This convenient location offers shops, restaurants, a bank, grocery store, church, pharmacy, hospital, library, and schools, all very nearby. Major commuting Routes (495, 190, 117, 70 & 62) are also easily accessible. Water & sewer expenses are included with the association fee. This is a lovely way to enjoy affordable carefree home ownership! Come see it now!
For sale
$349,000
76 Mill St #U-b4, Lancaster, MA 01523
2beds
1,138sqft
Condominium, Townhouse
Built in 2005
-- sqft lot
$-- Zestimate®
$307/sqft
$350/mo HOA
What's special
Nice deckEat-in kitchenFull basementSpacious front-to-back primary bedroomGenerous closet spaceBright and inviting
- 6 days
- 319
- 26
Zillow last checked:
Listing updated:
Listed by:
Emma Weisman 978-407-9184,
Keller Williams Realty North Central 978-840-9000,
Gayle Sabol 978-407-8656
Source: MLS PIN,MLS#: 73576375
Facts & features
Interior
Bedrooms & bathrooms
- Bedrooms: 2
- Bathrooms: 2
- Full bathrooms: 1
- 1/2 bathrooms: 1
Primary bedroom
- Features: Flooring - Wall to Wall Carpet, Attic Access
- Level: Second
- Area: 234
- Dimensions: 18 x 13
Bedroom 2
- Features: Flooring - Wall to Wall Carpet
- Level: Second
- Area: 121
- Dimensions: 11 x 11
Bathroom 1
- Features: Bathroom - Full, Bathroom - With Tub & Shower
- Level: Second
Bathroom 2
- Features: Bathroom - Half
- Level: First
Kitchen
- Features: Flooring - Hardwood, Pantry
- Level: First
- Area: 198
- Dimensions: 18 x 11
Living room
- Features: Closet/Cabinets - Custom Built, Flooring - Hardwood
- Level: First
- Area: 285
- Dimensions: 19 x 15
Heating
- Baseboard, Natural Gas
Cooling
- None
Appliances
- Included: Range, Dishwasher, Disposal, Microwave, Refrigerator, Plumbed For Ice Maker
- Laundry: Second Floor, In Unit, Electric Dryer Hookup, Washer Hookup
Features
- Has basement: Yes
- Has fireplace: No
Interior area
- Total structure area: 1,138
- Total interior livable area: 1,138 sqft
- Finished area above ground: 1,138
Property
Parking
- Total spaces: 2
- Parking features: Off Street, Deeded
- Uncovered spaces: 2
Features
- Patio & porch: Deck - Composite
- Exterior features: Deck - Composite
Details
- Parcel number: 4588269
- Zoning: RES
Construction
Type & style
- Home type: Townhouse
- Property subtype: Condominium, Townhouse
- Attached to another structure: Yes
Materials
- Frame
- Roof: Shingle
Condition
- Year built: 2005
- Major remodel year: 2014
Utilities & green energy
- Electric: Circuit Breakers, 100 Amp Service
- Sewer: Public Sewer
- Water: Public
- Utilities for property: for Electric Range, for Electric Dryer, Washer Hookup, Icemaker Connection
Community & HOA
HOA
- Services included: Water, Sewer, Insurance, Maintenance Structure, Road Maintenance, Maintenance Grounds, Snow Removal, Trash, Reserve Funds
- HOA fee: $350 monthly
Location
- Region: Lancaster
Financial & listing details
- Price per square foot: $307/sqft
- Tax assessed value: $259,400
- Annual tax amount: $4,192
- Date on market: 9/12/2026
- Exclusions: None
Estimated market value
Not available
Estimated sales range
Not available
Not available
Price history
| Date | Event | Price |
|---|---|---|
| 9/13/2026 | Listed for sale | $349,000$307/sqft |
Source: MLS PIN #73576375 Report a problem | ||
Public tax history
Tax history is unavailable.
Monthly payment
Est. payment
Payment breakdown
Explore the cost of this home by adjusting the details. Changes won't be saved.Climate risks
Neighborhood: South Lancaster
Nearby schools
Schools provided by the listing agent
- High: Nashoba Regional
Source: MLS PIN. This data may not be complete. We recommend contacting the local school district to confirm school assignments for this home.
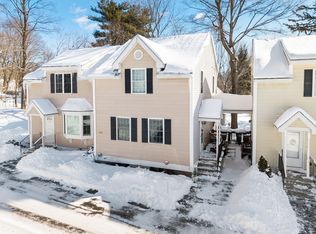
Similar homes
- $385,0002 bd2 ba1.3k sqft35 Belgian Ln #35, Leominster, MA 01453For Sale
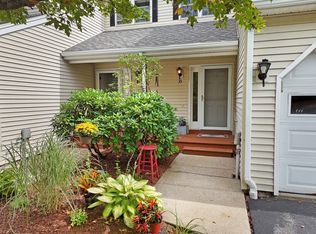 MLS ID #73577881, Kevin Cormier, EXIT New Options Real Estate. MLS PIN
 - $349,9002 bd2 ba1.3k sqft8 Mahogany Run, Leominster, MA 01453For Sale
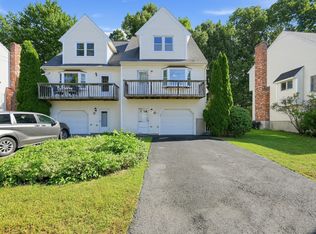 MLS ID #73575964, Christina Young, eXp Realty LLC - Corporate Office. MLS PIN
 - $339,9002 bd1 ba1.1k sqftStone Gate Condominium, Leominster, MA 01453For Sale
 MLS ID #73577313, James Moriarty, Bovenzi, Inc.. MLS PIN
 - $399,9002 bd2 ba1.6k sqftWoodlands, Clinton, MA 01510For Sale
 MLS ID #73575855, Michelle St. Michael, Rhodes Realty Advisors, Inc.. MLS PIN
