Looking for land? This easy living move in ready 4 bedroom/1.5 bath ranch home sits on the most beautiful 10.7 acres you have ever seen! Located a short 2.7 miles from Honesdale and offer options from subdivision potential, maybe an organic farm or a few horses, how about a farm to table dining or small event venue, this charming property offers so many choices to it's new owners! Sporting a gleaming new kitchen with granite countertops and stainless steal appliances, original hardwood floors, a living room fireplace to snuggle up to plus an oversized deck to enjoy the lovely gardens and countryside views, you may never want to leave! Sit by the stream and let the day melt away, cultivate your own produce in the greenhouse and garden or wander through the paths past berry bushes in tranquil serenity. A true nature lover's paradise, this special property many be just what you have been waiting for!
Sold for $399,000
$399,000
76 Miller Dr, Honesdale, PA 18431
4beds
1,625sqft
Single Family Residence
Built in 1976
10.7 Acres Lot
$460,200 Zestimate®
$246/sqft
$1,822 Estimated rent
Home value
$460,200
$423,000 - $497,000
$1,822/mo
Zestimate® history
Owner options
List your home for rent
$1,822/mo
Rent Zestimate®
Find your next renter with Zillow Rental Manager. Plus, with online applications, you can quickly screen prospective tenants – for free.
$1,822/mo
Rent Zestimate®
Refinance and save
$2,583/mo
Est. payment
Refinancing to a lower rate could help reduce your monthly payments and save thousands over the life of the loan.
$2,583/mo
Est. payment
Explore your selling options
Work with a Zillow partner agent
Leverage their expertise and Zillow's premium Showcase listings to get your home seen by more buyers.
Get startedList with your own agent
Get your home in front of millions of buyers by listing it on Zillow.
Learn how to do itSell it yourself
Take full control of how buyers see your home on Zillow by listing For Sale by Owner (FSBO).
List your homeWhat's special
Zillow last checked:
Listing updated:
Listed by:
Kathryn Baron 570-470-5066,
Davis R. Chant - Honesdale
Bought with:
NON-MEMBER
NON-MEMBER OFFICE
Source: PWAR as distributed by MLS GRID,MLS#: PW242446
Facts & features
Interior
Bedrooms & bathrooms
- Bedrooms: 4
- Bathrooms: 2
- Full bathrooms: 1
- 1/2 bathrooms: 1
Primary bedroom
- Description: with walk-in closet
- Area: 189
- Dimensions: 15.75 x 12
Bedroom 2
- Area: 145.69
- Dimensions: 15.75 x 9.25
Bedroom 3
- Area: 109.01
- Dimensions: 11 x 9.91
Bedroom 4
- Area: 103.16
- Dimensions: 10.41 x 9.91
Bathroom 1
- Area: 44.55
- Dimensions: 8.91 x 5
Bathroom 2
- Description: Half bath
- Area: 12.82
- Dimensions: 6.41 x 2
Dining room
- Area: 165.66
- Dimensions: 10.75 x 15.41
Other
- Area: 223.44
- Dimensions: 15.41 x 14.5
Kitchen
- Area: 167.51
- Dimensions: 14.16 x 11.83
Living room
- Description: Fireplace
- Area: 285.79
- Dimensions: 23.33 x 12.25
Heating
- Baseboard, Wood Stove, Oil, Hot Water
Appliances
- Included: Dryer, Washer, Refrigerator, Electric Range, Dishwasher
Features
- Granite Counters, Walk-In Closet(s)
- Flooring: Carpet, Hardwood, Ceramic Tile
- Basement: Concrete,Walk-Out Access
- Number of fireplaces: 1
- Fireplace features: Living Room, Wood Burning Stove
Interior area
- Total structure area: 1,625
- Total interior livable area: 1,625 sqft
- Finished area above ground: 1,625
- Finished area below ground: 0
Property
Parking
- Parking features: Carport, Driveway
- Has garage: Yes
- Has carport: Yes
- Has uncovered spaces: Yes
Features
- Levels: One
- Stories: 1
- Patio & porch: Awning(s), Porch, Deck
- Exterior features: Awning(s), Rain Gutters, Private Yard, Garden
- Has view: Yes
- View description: Forest, Trees/Woods, Rural, Meadow, Garden
- Body of water: None
Lot
- Size: 10.7 Acres
- Features: Agricultural, Secluded, Private, Many Trees, Meadow, Garden, Front Yard, Cleared, Back Yard
Details
- Additional structures: Barn(s), Greenhouse
- Parcel number: 09002430015.0001
- Zoning: nonzoned
- Zoning description: None
- Horses can be raised: Yes
Construction
Type & style
- Home type: SingleFamily
- Architectural style: Ranch
- Property subtype: Single Family Residence
Materials
- Foundation: Concrete Perimeter
- Roof: Asphalt
Condition
- New construction: No
- Year built: 1976
Utilities & green energy
- Water: Well
Community & HOA
Community
- Subdivision: None
HOA
- Has HOA: No
Location
- Region: Honesdale
Financial & listing details
- Price per square foot: $246/sqft
- Tax assessed value: $262,400
- Annual tax amount: $4,270
- Date on market: 8/9/2024
- Cumulative days on market: 11 days
- Listing terms: Cash,Conventional
Price history
| Date | Event | Price |
|---|---|---|
| 10/10/2024 | Sold | $399,000-3.2%$246/sqft |
Source:  PWAR as distributed by MLS GRID #PW242446 Report a problem PWAR as distributed by MLS GRID #PW242446 Report a problem | ||
| 8/16/2024 | Pending sale | $412,000$254/sqft |
Source: PWAR as distributed by MLS GRID #PW242446 Report a problem | ||
| 8/9/2024 | Listed for sale | $412,000+14.8%$254/sqft |
Source: PWAR as distributed by MLS GRID #PW242446 Report a problem | ||
| 10/20/2021 | Listing removed | -- |
Source: GSBR as distributed by MLS GRID Report a problem | ||
| 8/13/2021 | Price change | $359,000-2.7%$221/sqft |
Source: GSBR as distributed by MLS GRID #21-2646 Report a problem | ||
| 7/13/2021 | Price change | $369,000-4.2%$227/sqft |
Source: GSBR as distributed by MLS GRID #21-2646 Report a problem | ||
| 6/24/2021 | Listed for sale | $385,000+83.3%$237/sqft |
Source: GSBR as distributed by MLS GRID #21-2646 Report a problem | ||
| 9/29/2009 | Sold | $210,000$129/sqft |
Source:  GSBR as distributed by MLS GRID #084812 Report a problem GSBR as distributed by MLS GRID #084812 Report a problem | ||
Public tax history
| Year | Property taxes | Tax assessment |
|---|---|---|
| 2025 | $4,271 +3.3% | $262,400 |
| 2024 | $4,134 | $262,400 |
| 2023 | $4,134 -13.5% | $262,400 +31.3% |
| 2022 | $4,782 +1% | $199,800 |
| 2021 | $4,734 +5% | $199,800 |
| 2020 | $4,507 +4.6% | $199,800 |
| 2019 | $4,308 +0.2% | $199,800 |
| 2018 | $4,298 +399.1% | $199,800 |
| 2017 | $861 -71% | $199,800 |
| 2016 | $2,967 | $199,800 +1.3% |
| 2014 | $2,967 | $197,200 |
| 2013 | -- | $197,200 |
| 2012 | -- | $197,200 |
| 2011 | -- | $197,200 |
| 2010 | -- | $197,200 +0.1% |
| 2007 | -- | $197,000 |
Find assessor info on the county website
Neighborhood: 18431
Nearby homes
- $511,5004 bd4 ba3.3k sqft98 Brandywine Dr, Prompton, PA 18431Off Market
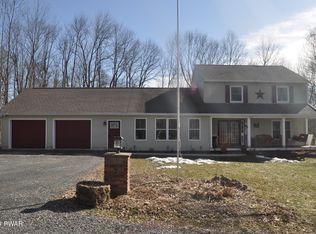
- $466,0004 bd4 ba3.3k sqft98 Brandywine Dr, Honesdale, PA 18431Off Market

- $2,100-- bd-- ba-- sqft98 Brandywine Dr, Honesdale, PA 18431Off Market
- $2,100-- bd-- ba-- sqft98 Brandywine Dr, Honesdale, PA 18431Off Market
- $2,300-- bd-- ba-- sqft98 Brandywine Dr, Honesdale, PA 18431Off Market
- $607,2003 bd2 ba3.5k sqft60 Miller Dr, Honesdale, PA 18431Off Market
- $394,3002 bd1 ba1k sqft109 Brandywine Dr, Honesdale, PA 18431Off Market
- $2,000-- bd-- ba-- sqft109 Brandywine Dr, Honesdale, PA 18431Off Market
Nearby schools
GreatSchools rating
- NAStourbridge Primary CenterGrades: PK-2Distance: 3.1 mi
- 9/10Wayne Highlands Middle SchoolGrades: 6-8Distance: 3.5 mi
- 9/10Honesdale High SchoolGrades: 9-12Distance: 3.4 mi


Get pre-qualified for a loan
At Zillow Home Loans, we can pre-qualify you in as little as 5 minutes with no impact to your credit score.An equal housing lender. NMLS #10287.
Sell for more on Zillow
Get a Zillow Showcase℠ listing at no additional cost and you could sell for .
$460,200
2% more
+$9,204
With Zillow Showcase(estimated)
$469,404
- Pennsylvania
- Wayne County
- Honesdale
- 18431
- 76 Miller Dr
Nearby cities
Nearby zip codes
Other Honesdale Topics
