Located in one of East Boulder's best-kept secrets, 76 Mineola Court offers a rare blend of refined living and seamless connection to nature. Set on a prime lot in Greenbelt Meadows, this home backs directly to HOA-maintained greenspace and lies just steps (literally) from the natural playground of South Boulder Creek and the beloved BoBo Link Trail.
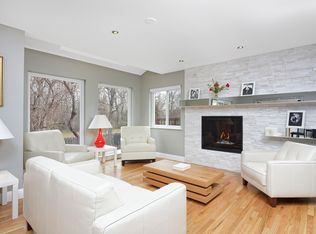
Located on a quiet cul-de-sac, lined with mature trees and blooming peonies, irises, and roses, the home offers a peaceful, connected feel from the moment you arrive. Inside, natural light streams through an abundance of windows and skylights, illuminating the updated kitchen, hardwood floors, freshly painted walls, and new carpet.
As the neighborhood’s largest floor plan, 76 Mineola Court offers 4 bedrooms, 4 bathrooms, and 2 generous living spaces. The layout is open and flexible, ideal for relaxing, entertaining, or working from home. A large east-facing deck and fully fenced yard complete with strawberry bushes perfect for summer picking provide seamless indoor-outdoor living, with open space views and direct access to the playground, creek, and trails right beyond your backyard.
The benefits of this location just keep going! Enjoy easy access to the East Boulder Rec Center, off-leash dog park, or ride your kids to school at nearby Manhattan Middle School. You're just minutes from Whole Foods, local eateries, shops, and major routes like Highway 36 and Foothills Parkway—offering both convenience and connection. Residents of Greenbelt Meadows also enjoy exclusive access to community amenities including a pool, tennis courts, sand volleyball, and playgrounds.
Come experience the magic of 76 Mineola Court. You won't be disappointed.
Sold for $952,342
Street View
$952,342
76 Mineola Court, Boulder, CO 80303
4beds
2,304sqft
Single Family Residence
Built in 1989
3,547 Square Feet Lot
$938,400 Zestimate®
$413/sqft
$4,487 Estimated rent
Home value
$938,400
$873,000 - $1.01M
$4,487/mo
Zestimate® history
Owner options
List your home for rent
$4,487/mo
Rent Zestimate®
Find your next renter with Zillow Rental Manager. Plus, with online applications, you can quickly screen prospective tenants – for free.
$4,487/mo
Rent Zestimate®
Refinance and save
$4,572/mo
Est. payment
Refinancing to a lower rate could help reduce your monthly payments and save thousands over the life of the loan.
$4,572/mo
Est. payment
Explore your selling options
Work with a Zillow partner agent
Leverage their expertise and Zillow's premium Showcase listings to get your home seen by more buyers.
Get startedList with your own agent
Get your home in front of millions of buyers by listing it on Zillow.
Learn how to do itSell it yourself
Take full control of how buyers see your home on Zillow by listing For Sale by Owner (FSBO).
List your homeWhat's special
Zillow last checked:
Listing updated:
Listed by:
Sarah Piampiano 415-505-5998 sarah.piampiano@8z.com,
8z Real Estate
Bought with:
Sian Murphy, 100042998
RE/MAX Alliance
Colorado Home Source
RE/MAX Alliance
Source: REcolorado as distributed by MLS GRID,MLS#: 8405759
Facts & features
Interior
Bedrooms & bathrooms
- Bedrooms: 4
- Bathrooms: 4
- Full bathrooms: 1
- 3/4 bathrooms: 2
- 1/2 bathrooms: 1
- Main level bathrooms: 1
Primary bedroom
- Description: New Carpet, Private Deck Overlooking The Play Ground And Field
- Level: Upper
- Area: 274.5 Square Feet
- Dimensions: 18 x 15.25
Bedroom
- Description: New Carpet And Paint, West Facing Windows
- Level: Upper
- Area: 97.97 Square Feet
- Dimensions: 10.5 x 9.33
Bedroom
- Description: New Carpet And Paint, South Facing Windows
- Level: Upper
- Area: 130.69 Square Feet
- Dimensions: 10.25 x 12.75
Bedroom
- Description: New Carpet And Paint; Daylight Windows
- Level: Basement
- Area: 141.63 Square Feet
- Dimensions: 11.33 x 12.5
Primary bathroom
- Description: Large Walk-In Shower; Double Vanity
- Level: Upper
- Area: 63 Square Feet
- Dimensions: 6 x 10.5
Bathroom
- Level: Main
- Area: 23.75 Square Feet
- Dimensions: 5 x 4.75
Bathroom
- Description: New Paint
- Level: Upper
- Area: 48.52 Square Feet
- Dimensions: 5.2 x 9.33
Bathroom
- Description: Has A Steam Shower!
- Level: Basement
- Area: 52.5 Square Feet
- Dimensions: 10 x 5.25
Family room
- Description: New Carpet And Paint
- Level: Basement
- Area: 243.75 Square Feet
- Dimensions: 13 x 18.75
Kitchen
- Description: Hardwood Floors And Remodeled Kitchen
- Level: Main
- Area: 216.56 Square Feet
- Dimensions: 15.75 x 13.75
Living room
- Description: Hardwood Floors; Gas Fireplace; Skylights; Deck Access
- Level: Main
- Area: 348.27 Square Feet
- Dimensions: 18.33 x 19
Heating
- Forced Air
Cooling
- Central Air
Appliances
- Included: Dishwasher, Disposal, Dryer, Gas Water Heater, Humidifier, Microwave, Oven, Range, Refrigerator, Washer
- Laundry: In Unit
Features
- Built-in Features, Ceiling Fan(s), Granite Counters, High Ceilings, Open Floorplan, Smoke Free, Vaulted Ceiling(s), Walk-In Closet(s)
- Flooring: Carpet, Tile, Wood
- Windows: Skylight(s)
- Basement: Bath/Stubbed,Crawl Space,Daylight,Finished,Full,Interior Entry,Sump Pump
- Number of fireplaces: 1
- Fireplace features: Gas, Insert, Living Room
Interior area
- Total structure area: 2,304
- Total interior livable area: 2,304 sqft
- Finished area above ground: 1,584
- Finished area below ground: 720
Property
Parking
- Total spaces: 2
- Parking features: Storage
- Attached garage spaces: 2
Features
- Levels: Two
- Stories: 2
- Patio & porch: Deck
- Exterior features: Balcony
- Fencing: Full
- Has view: Yes
- View description: Meadow
Lot
- Size: 3,547 Square Feet
- Features: Meadow, Open Space, Sprinklers In Front, Sprinklers In Rear
Details
- Parcel number: R0099800
- Zoning: RL-2
- Special conditions: Standard
Construction
Type & style
- Home type: SingleFamily
- Property subtype: Single Family Residence
Materials
- Frame, Wood Siding
- Roof: Composition
Condition
- Year built: 1989
Utilities & green energy
- Sewer: Public Sewer
- Water: Public
- Utilities for property: Cable Available, Electricity Connected, Internet Access (Wired), Natural Gas Connected
Community & HOA
Community
- Security: Carbon Monoxide Detector(s), Security System, Smart Cameras, Smoke Detector(s)
- Subdivision: Greenbelt Meadows
HOA
- Has HOA: Yes
- Amenities included: Park, Playground, Pool, Tennis Court(s)
- Services included: Maintenance Grounds
- HOA fee: $125 monthly
- HOA name: Greenbelt Meadows Homeowners Association
- HOA phone: 303-444-1456
Location
- Region: Boulder
Financial & listing details
- Price per square foot: $413/sqft
- Tax assessed value: $1,060,400
- Annual tax amount: $6,547
- Date on market: 6/19/2025
- Listing terms: Cash,Conventional,FHA,VA Loan
- Exclusions: Staging And Personal Items
- Ownership: Individual
- Electric utility on property: Yes
Price history
| Date | Event | Price |
|---|---|---|
| 7/31/2025 | Sold | $952,342-2.3%$413/sqft |
Source:  REcolorado as distributed by MLS GRID #8405759 Report a problem REcolorado as distributed by MLS GRID #8405759 Report a problem | ||
| 6/23/2025 | Pending sale | $975,000$423/sqft |
Source: REcolorado as distributed by MLS GRID #8405759 Report a problem | ||
| 6/19/2025 | Listed for sale | $975,000+31.8%$423/sqft |
Source: REcolorado as distributed by MLS GRID #8405759 Report a problem | ||
| 2/15/2018 | Sold | $740,000+2.1%$321/sqft |
Source:  IRES as distributed by MLS GRID #838790 Report a problem IRES as distributed by MLS GRID #838790 Report a problem | ||
| 1/3/2018 | Listed for sale | $724,900+62.9%$315/sqft |
Source: RE/MAX Alliance-Boulder #838790 Report a problem | ||
| 10/20/2005 | Sold | $445,000+46.4%$193/sqft |
Source: Public Record Report a problem | ||
| 9/1/1999 | Sold | $304,000$132/sqft |
Source: Public Record Report a problem | ||
Public tax history
| Year | Property taxes | Tax assessment |
|---|---|---|
| 2025 | $6,547 +1.8% | $66,275 -15.2% |
| 2024 | $6,433 +19.1% | $78,183 -1% |
| 2023 | $5,401 +4.9% | $78,941 +35.7% |
| 2022 | $5,150 +7.1% | $58,158 -2.8% |
| 2021 | $4,807 | $59,831 +8.3% |
| 2020 | $4,807 +19.9% | $55,227 |
| 2019 | $4,010 | $55,227 +19.4% |
| 2018 | $4,010 | $46,246 -9.5% |
| 2017 | $4,010 -0.1% | $51,127 +10.3% |
| 2016 | $4,013 +5.6% | $46,359 +27.7% |
| 2015 | $3,800 +24.5% | $36,290 |
| 2014 | $3,051 -1% | $36,290 |
| 2013 | $3,083 +0.9% | $36,290 -2.6% |
| 2012 | $3,056 -0.9% | $37,252 |
| 2011 | $3,085 +7.2% | -- |
| 2010 | $2,878 +24.6% | $38,650 |
| 2009 | $2,310 +3.6% | $38,650 +5.6% |
| 2008 | $2,230 -3% | $36,600 |
| 2007 | $2,298 +3.9% | $36,600 +0.4% |
| 2006 | $2,212 +8.1% | $36,460 |
| 2005 | $2,046 +0.7% | $36,460 +7.4% |
| 2004 | $2,031 -2.6% | $33,960 |
| 2003 | $2,086 +10.5% | $33,960 +12% |
| 2002 | $1,888 | $30,330 -90.9% |
| 2001 | -- | $331,500 |
Find assessor info on the county website
Neighborhood: Keewaydin East
Nearby homes
- $953,2004 bd3 ba1.4k sqft82 Mineola Ct, Boulder, CO 80303Off Market
- $1,011,2004 bd4 ba2k sqft72 Mineola Ct, Boulder, CO 80303Off Market
- $965,5003 bd3 ba1.4k sqft86 Mineola Ct, Boulder, CO 80303Off Market
- $900,0004 bd4 ba1.9k sqft66 Mineola Ct, Boulder, CO 80303Sold

- $814,2003 bd3 ba1.5k sqft62 Mineola Ct, Boulder, CO 80303Off Market
- $789,8004 bd2 ba1.8k sqft56 Mineola Ct, Boulder, CO 80303Off Market
- $---- bd-- ba-- sqft56 Mineola Ct, Boulder, CO 80303Off Market
- $915,0003 bd4 ba2k sqft52 Mineola Ct, Boulder, CO 80303Off Market
Nearby schools
GreatSchools rating
- 9/10Eisenhower Elementary SchoolGrades: PK-5Distance: 1.6 mi
- 5/10Manhattan Middle School Of The Arts And AcademicsGrades: 6-8Distance: 0.6 mi
- 10/10Fairview High SchoolGrades: 9-12Distance: 1.6 mi
Schools provided by the listing agent
- Elementary: Eisenhower
- Middle: Manhattan
- High: Fairview
- District: Boulder Valley RE 2
Source: REcolorado as distributed by MLS GRID. This data may not be complete. We recommend contacting the local school district to confirm school assignments for this home.
Get a cash offer in 3 minutes
Find out how much your home could sell for in as little as 3 minutes with a no-obligation cash offer.
Estimated market value
$938,400
Get a cash offer in 3 minutes
Find out how much your home could sell for in as little as 3 minutes with a no-obligation cash offer.
Estimated market value
$938,400
- Colorado
- Boulder County
- Boulder
- 80303
- Keewaydin East
- 76 Mineola Court
Nearby cities
Nearby neighborhoods
Nearby zip codes
Other Boulder Topics
