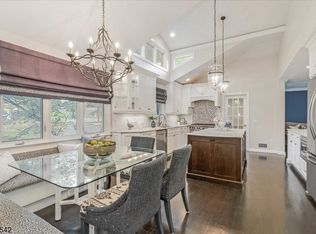
Timeless elegance meets sophisticated comfort in this exceptional home, ideally situated in Short Hills' coveted Deerfield section. A striking two-story foyer creates an impressive introduction, opening to graciously proportioned living spaces designed for refined entertaining & everyday living. The expansive living room is filled with natural light, while the formal dining room and inviting family room offer effortless flow throughout the main level. The well-appointed eat-in kitchen features ample cabinetry, pantry storage, and a seamless connection to the living spaces. The luxurious primary suite is a private retreat with a spacious sitting room, walk-in closet, & beautifully appointed bath with a soaking tub and stall shower. Two additional bedrooms, a full bath, powder room, and laundry complete the main level. The upper level offers two additional bedrooms, a full bath, and versatile loft space. The finished walkout lower level adds valuable living space with a generous recreation room & an additional bath. A spacious deck overlooks the private, tree-lined grounds, creating an ideal setting for outdoor entertaining. Hardwood, marble, and tile flooring, high ceilings, skylight, cedar closet, multi-zone heating and cooling, attached two-car garage, and circular driveway complete this exceptional offering. Set in one of Short Hills' most desirable neighborhoods, this distinctive residence offers an exceptional opportunity to enjoy space, privacy, and an elevated lifestyle
Active
$2,599,000
76 Mohawk Rd, Millburn Twp., NJ 07078
5beds
--sqft
Single Family Residence
Built in 1965
0.48 Acres Lot
$-- Zestimate®
$--/sqft
$-- HOA
What's special
High ceilingsCircular drivewayMulti-zone heating and coolingAmple cabinetryGraciously proportioned living spacesPantry storageWalk-in closet
- 8 days
- 2,414
- 139
Likely to sell faster than
Zillow last checked:
Listing updated:
Listed by:
Richa Garg 973-941-9739,
Weichert Realtors
Source: GSMLS,MLS#: 4054351
Facts & features
Interior
Bedrooms & bathrooms
- Bedrooms: 5
- Bathrooms: 5
- Full bathrooms: 4
- 1/2 bathrooms: 1
Primary bedroom
- Description: Full Bath, Sitting Room, Walk-In Closet
Bedroom 1
- Level: First
- Area: 528
- Dimensions: 16 x 33
Bedroom 2
- Level: First
- Area: 168
- Dimensions: 14 x 12
Bedroom 3
- Level: First
- Area: 140
- Dimensions: 10 x 14
Bedroom 4
- Level: Second
- Area: 195
- Dimensions: 15 x 13
Primary bathroom
- Features: Bidet, Soaking Tub, Stall Shower
Dining room
- Features: Formal Dining Room
- Level: First
- Area: 221
- Dimensions: 13 x 17
Family room
- Level: First
- Area: 357
- Dimensions: 21 x 17
Kitchen
- Features: Eat-in Kitchen, Pantry
- Level: First
- Area: 220
- Dimensions: 20 x 11
Living room
- Level: First
- Area: 496
- Dimensions: 16 x 31
Basement
- Features: BathOthr, Den, GarEnter, Office, RecRoom, Walkout
Heating
- Zoned, Natural Gas
Cooling
- Zoned
Appliances
- Included: Carbon Monoxide Detector, Gas Cooktop, Dishwasher, Dryer, Microwave, Refrigerator, Self Cleaning Oven, Wall Oven(s) - Gas, Gas Water Heater
- Laundry: Level 1
Features
- Bedroom, Rec Room, Office
- Flooring: Marble, Tile, Wood
- Windows: Blinds, Skylight(s)
- Basement: Yes,Finished,Walk-Out Access,Sump Pump
- Number of fireplaces: 1
- Fireplace features: Family Room
Property
Parking
- Total spaces: 8
- Parking features: 2 Car Width, Asphalt, Circular Driveway, Attached Garage, Garage Door Opener
- Attached garage spaces: 2
- Uncovered spaces: 8
Features
- Patio & porch: Deck
Lot
- Size: 0.48 Acres
- Dimensions: 160 x IRR .4820 AC
Details
- Parcel number: 1612040010000000240000
Construction
Type & style
- Home type: SingleFamily
- Architectural style: Expanded Ranch
- Property subtype: Single Family Residence
Materials
- Brick
- Roof: Asphalt Shingle
Condition
- Year built: 1965
- Major remodel year: 2014
Utilities & green energy
- Gas: Gas-Natural
- Sewer: Public Sewer
- Water: Public
- Utilities for property: Natural Gas Connected, Fiber Optic Available
Community & HOA
Community
- Security: Carbon Monoxide Detector
- Subdivision: Deerfield
Location
- Region: Short Hills
Financial & listing details
- Tax assessed value: $1,458,000
- Annual tax amount: $29,437
- Date on market: 9/22/2026
- Ownership type: Fee Simple
Estimated market value
Not available
Estimated sales range
Not available
$9,834/mo
Price history
| Date | Event | Price |
|---|---|---|
| 9/22/2026 | Listed for sale | $2,599,000+76.8% |
Source:  GSMLS #4054351 Report a problem GSMLS #4054351 Report a problem | ||
| 6/29/2015 | Sold | $1,470,000+0.1% |
Source: GSMLS #3235044 Report a problem | ||
| 9/16/2014 | Listing removed | $1,468,000 |
Source: Weichert Realtors #3139431 Report a problem | ||
| 8/13/2014 | Price change | $1,468,000-3.3% |
Source: Weichert Realtors #3139431 Report a problem | ||
| 6/23/2014 | Price change | $1,518,000-4.8% |
Source: Weichert Realtors #3139431 Report a problem | ||
| 5/10/2014 | Listed for sale | $1,595,000+8.1% |
Source: Weichert Realtors #3139431 Report a problem | ||
| 6/23/2011 | Listing removed | $1,475,000 |
Source: Weichert Realtors #2858114 Report a problem | ||
| 6/10/2011 | Price change | $1,475,000-2.8% |
Source: Weichert Realtors #2858114 Report a problem | ||
| 5/17/2011 | Price change | $1,518,000-10.4% |
Source: Weichert Realtors #0000000 Report a problem | ||
| 4/20/2011 | Listed for sale | $1,695,000 |
Source: Weichert Realtors #0000000 Report a problem | ||
Public tax history
| Year | Property taxes | Tax assessment |
|---|---|---|
| 2025 | $29,437 +1.9% | $1,458,000 |
| 2024 | $28,898 +0.6% | $1,458,000 |
| 2023 | $28,719 | $1,458,000 |
| 2022 | $28,719 | $1,458,000 |
| 2021 | $28,719 +2.1% | $1,458,000 |
| 2020 | $28,139 +1.5% | $1,458,000 |
| 2019 | $27,731 | $1,458,000 |
| 2018 | $27,731 -3.4% | $1,458,000 |
| 2017 | $28,719 +2.3% | $1,458,000 +9.4% |
| 2016 | $28,066 +4.4% | $1,333,300 |
| 2015 | $26,879 +4.2% | $1,333,300 |
| 2014 | $25,786 +4.7% | $1,333,300 |
| 2012 | $24,639 +3% | $1,333,300 |
| 2011 | $23,919 +2.2% | $1,333,300 |
| 2010 | $23,399 +5.2% | $1,333,300 |
| 2009 | $22,253 +5.6% | $1,333,300 |
| 2008 | $21,066 +3.2% | $1,333,300 |
| 2007 | $20,416 | $1,333,300 +38.5% |
| 2006 | -- | $963,000 |
| 2005 | -- | $963,000 |
| 2004 | $18,875 | $963,000 |
| 2003 | -- | $963,000 |
| 2002 | -- | $963,000 +169.5% |
| 2001 | -- | $357,300 |
Find assessor info on the county website
Monthly payment
Est. payment
Payment breakdown
Explore the cost of this home by adjusting the details. Changes won't be saved.Climate risks
Neighborhood: 07078
Nearby schools
Schools provided by the listing agent
- Elementary: Deerfield
- Middle: Millburn
- High: Millburn
Source: GSMLS. This data may not be complete. We recommend contacting the local school district to confirm school assignments for this home.
Similar homes
- $2,695,0006 bd5 ba-- sqft22 Taylor Rd, Millburn Twp., NJ 07078For Sale
 MLS ID #4055939, Saritte Harel, Keller Williams Realty. GSMLS
 - $2,449,0004 bd6 ba-- sqft360 Long Hill Dr, Millburn Twp., NJ 07078For Sale
 MLS ID #4054900, Cynthia Messina, Kl Sotheby's Int'l. Realty. GSMLS
 - $2,999,9995 bd6 ba-- sqft496 White Oak Ridge Rd, Millburn Twp., NJ 07078For Sale
 MLS ID #4046226, Meital Levi, Elite Realtors Of New Jersey. GSMLS
 - $3,895,0006 bd6 ba-- sqft23 WOODFIELD DRIVE, Millburn Twp., NJ 07078For Sale
 MLS ID #4055844, Elizabeth Winterbottom, Keller Williams Realty. GSMLS
 - $2,200,0005 bd6 ba3.4k sqft67 Falcon Rd, Livingston, NJ 07039For Sale
 MLS ID #2703112R, KETAN T. KENIA. All Jersey MLS
