Nestled in a quiet cul-de-sac in the highly sought-after Clovis Unified School District, this remarkable 4-bedroom, 3-bathroom Lennar home offers a perfect blend of comfort, style, and functionality. With engineered wood flooring throughout, vaulted ceilings, and an elegant double-sided fireplace this home creates an inviting atmosphere. The kitchen is a chef's dream with granite countertops, a gas stove, a double oven, and a large pantry. Upstairs, you'll find the luxurious primary suite featuring a free-standing tub, a walk-in closet, and plenty of natural light. The second floor also includes two additional bedrooms with a shared bathroom and a spacious bonus room (perfect as a fifth bedroom, office, or playroom). The expansive backyard features a sparkling pool, an in-ground spa, and ample space for outdoor entertaining. Two Tuff sheds with electricity offer additional storage, while the three-car garage includes a pass-through and overhead storage for all your needs. Located near walking trails, shopping centers, and Old Town Clovis, this home truly has it all. Don't miss the opportunity to make this exceptional property yoursschedule your showing today!
Sold for $730,000
$730,000
76 Moody Ave, Clovis, CA 93619
4beds
3baths
2,493sqft
Residential, Single Family Residence
Built in 2005
9,796 Square Feet Lot
$-- Zestimate®
$293/sqft
$-- Estimated rent
Home value
Not available
Estimated sales range
Not available
Not available
Owner options
List your home for rent
Find your next renter with Zillow Rental Manager. Plus, with online applications, you can quickly screen prospective tenants – for free.
Refinance and save
$4,687/mo
Est. payment
Refinancing to a lower rate could help reduce your monthly payments and save thousands over the life of the loan.
$4,687/mo
Est. payment
Explore your selling options
Work with a Zillow partner agent
Leverage their expertise and Zillow's premium Showcase listings to get your home seen by more buyers.
Get startedList with your own agent
Get your home in front of millions of buyers by listing it on Zillow.
Learn how to do itSell it yourself
Take full control of how buyers see your home on Zillow by listing For Sale by Owner (FSBO).
List your homeWhat's special
Sparkling poolDouble-sided fireplaceExpansive backyardQuiet cul-de-sacLuxurious primary suiteEngineered wood flooringIn-ground spa
Zillow last checked:
Listing updated:
Listed by:
Kishauna C. Ellard DRE #02199400 559-906-7452,
Realty Concepts, Ltd. - Fresno,
Dominique S. Howell DRE #02001858 559-519-5517,
Realty Concepts, Ltd. - Fresno
Bought with:
Jo-Linda L. Garud, DRE #02002053
Valley Harvest Properties
Source: Fresno MLS,MLS#: 622542Originating MLS: Fresno MLS
Facts & features
Interior
Bedrooms & bathrooms
- Bedrooms: 4
- Bathrooms: 3
Primary bedroom
- Area: 0
- Dimensions: 0 x 0
Bedroom 1
- Area: 0
- Dimensions: 0 x 0
Bedroom 2
- Area: 0
- Dimensions: 0 x 0
Bedroom 3
- Area: 0
- Dimensions: 0 x 0
Bedroom 4
- Area: 0
- Dimensions: 0 x 0
Dining room
- Features: Formal, Living Room/Area, Family Room/Area
- Area: 0
- Dimensions: 0 x 0
Family room
- Area: 0
- Dimensions: 0 x 0
Kitchen
- Features: Breakfast Bar, Pantry
- Area: 0
- Dimensions: 0 x 0
Living room
- Area: 0
- Dimensions: 0 x 0
Basement
- Area: 0
Heating
- Has Heating (Unspecified Type)
Cooling
- Central Air
Appliances
- Included: Built In Range/Oven, Gas Appliances, Disposal, Dishwasher, Microwave
- Laundry: Inside, Upper Level
Features
- Great Room, Office, Family Room, Loft, Game Room
- Flooring: Tile, Hardwood
- Windows: Double Pane Windows
- Number of fireplaces: 1
Interior area
- Total structure area: 2,493
- Total interior livable area: 2,493 sqft
Property
Parking
- Parking features: Garage - Attached
- Has attached garage: Yes
Features
- Levels: Two
- Stories: 2
- Patio & porch: Covered
- Has private pool: Yes
- Pool features: Fenced, Private, In Ground
- Has spa: Yes
- Spa features: In Ground
- Fencing: Fenced
Lot
- Size: 9,796 Square Feet
- Dimensions: 79 x 124
- Features: Urban, Cul-De-Sac
Details
- Additional structures: Workshop
- Parcel number: 56033118
Construction
Type & style
- Home type: SingleFamily
- Property subtype: Residential, Single Family Residence
Materials
- Stucco
- Foundation: Concrete
- Roof: Composition
Condition
- Year built: 2005
Utilities & green energy
- Sewer: Public Sewer
- Water: Public
- Utilities for property: Public Utilities
Community & HOA
Location
- Region: Clovis
Financial & listing details
- Price per square foot: $293/sqft
- Tax assessed value: $744,600
- Date on market: 12/12/2024
- Cumulative days on market: 6 days
- Listing agreement: Exclusive Right To Sell
- Listing terms: Government,Conventional,Cash
Price history
| Date | Event | Price |
|---|---|---|
| 1/8/2025 | Sold | $730,000+0.7%$293/sqft |
Source: Fresno MLS #622542 Report a problem | ||
| 12/20/2024 | Pending sale | $724,950$291/sqft |
Source: Fresno MLS #622542 Report a problem | ||
| 12/12/2024 | Listed for sale | $724,950+3.7%$291/sqft |
Source: Fresno MLS #622542 Report a problem | ||
| 8/21/2023 | Sold | $699,000$280/sqft |
Source: Public Record Report a problem | ||
| 7/20/2023 | Pending sale | $699,000$280/sqft |
Source: Fresno MLS #597318 Report a problem | ||
| 7/14/2023 | Listed for sale | $699,000+118.4%$280/sqft |
Source: Fresno MLS #597318 Report a problem | ||
| 10/12/2012 | Sold | $320,000+21.2%$128/sqft |
Source: Public Record Report a problem | ||
| 5/2/2012 | Sold | $264,000-33.1%$106/sqft |
Source: Public Record Report a problem | ||
| 6/3/2005 | Sold | $394,500$158/sqft |
Source: Public Record Report a problem | ||
Public tax history
| Year | Property taxes | Tax assessment |
|---|---|---|
| 2026 | -- | $744,600 +4.4% |
| 2025 | $8,562 +2.1% | $712,980 +2% |
| 2024 | $8,385 +68.5% | $699,000 +73.7% |
| 2023 | $4,976 +1.3% | $402,417 +2% |
| 2022 | $4,913 +3% | $394,528 +2% |
| 2021 | $4,772 +0.4% | $386,793 +1% |
| 2020 | $4,754 +1.9% | $382,828 +2% |
| 2019 | $4,666 +2.1% | $375,322 +2% |
| 2018 | $4,569 +1.5% | $367,964 +2% |
| 2017 | $4,502 +3.6% | $360,750 +2% |
| 2016 | $4,346 +1.8% | $353,677 +1.5% |
| 2015 | $4,270 +2% | $348,365 +2% |
| 2014 | $4,186 | $341,542 +6.7% |
| 2013 | -- | $320,000 +1.6% |
| 2012 | -- | $315,000 +0.8% |
| 2011 | -- | $312,500 |
| 2010 | -- | $312,500 |
| 2009 | -- | $312,500 |
| 2008 | -- | $312,500 -23.8% |
| 2007 | -- | $410,125 +2% |
| 2006 | -- | $402,084 |
Find assessor info on the county website
Neighborhood: 93619
Nearby homes
- $765,4004 bd2 ba2.2k sqft46 Moody Ave, Clovis, CA 93619Off Market
- $723,0004 bd3 ba2.2k sqft96 Moody Ave, Clovis, CA 93619Off Market
- $774,9004 bd2 ba2.2k sqft106 Moody Ave, Clovis, CA 93619For Sale
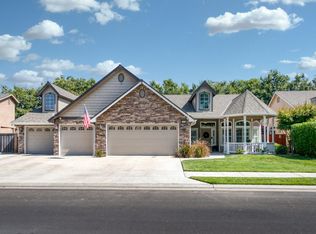
- $696,1004 bd2 ba2.1k sqft77 Moody Ave, Clovis, CA 93619Off Market
- $852,1004 bd3 ba2.8k sqft16 Moody Ave, Clovis, CA 93619Off Market
- $697,3003 bd2 ba2.2k sqft97 Moody Ave, Clovis, CA 93619Off Market
- $648,0005 bd2 ba2.2k sqft17 Moody Ave, Clovis, CA 93619Sold
- $861,1005 bd3 ba2.9k sqft47 Moody Ave, Clovis, CA 93619Off Market
Nearby schools
GreatSchools rating
- 10/10Woods (Harold L.) Elementary SchoolGrades: K-6Distance: 0.3 mi
- 9/10Alta Sierra Intermediate SchoolGrades: 7-8Distance: 0.5 mi
- 10/10Buchanan High SchoolGrades: 9-12Distance: 0.2 mi
Schools provided by the listing agent
- Elementary: Garfield
- Middle: Alta Sierra
- High: Buchanan
Source: Fresno MLS. This data may not be complete. We recommend contacting the local school district to confirm school assignments for this home.


Get pre-qualified for a loan
At Zillow Home Loans, we can pre-qualify you in as little as 5 minutes with no impact to your credit score.An equal housing lender. NMLS #10287.
- California
- Fresno County
- Clovis
- 93619
- 76 Moody Ave
