Skip main navigation
Closed
  • Listed by: Get Listed Realty
    Bought with: BHGRE Masiello Bedford
    $609,999

    76 Moreau Street, Goffstown, NH 03045

    3beds
    3,414sqft
    Single Family Residence
    Built in 2003
    0.31 Acres Lot
    $680,100 Zestimate®
    $179/sqft
    $4,011 Estimated rent

    Home value

    $680,100

    $646,000 - $714,000

    $4,011/mo

    Zestimate® history
    Loading
    Loading...

    Owner options

    List your home for rent

    $4,011/mo

    Rent Zestimate®

    Find your next renter with Zillow Rental Manager. Plus, with online applications, you can quickly screen prospective tenants – for free.

    Learn more

    $4,011/mo

    Rent Zestimate®

    Refinance and save

    $3,346/mo

    Est. payment

    Refinancing to a lower rate could help reduce your monthly payments and save thousands over the life of the loan.

    See today's rates

    $3,346/mo

    Est. payment

    Explore your selling options

    Work with a Zillow partner agent

    Leverage their expertise and Zillow's premium Showcase listings to get your home seen by more buyers.

    Get started

    List with your own agent

    Get your home in front of millions of buyers by listing it on Zillow.

    Learn how to do it

    Sell it yourself

    Take full control of how buyers see your home on Zillow by listing For Sale by Owner (FSBO).

    List your home

    What's special

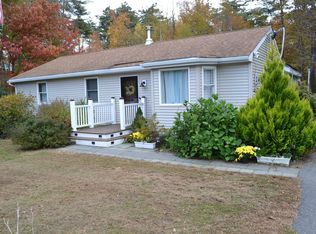
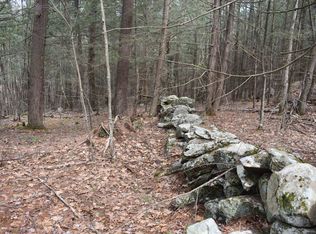
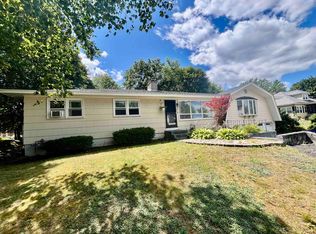
    Location, Location, the best of both worlds. Close to the city, shops and major highways. Very private, family-oriented neighborhood situated at the top of a dead-end street with potential to add an in-law apartment. Builder’s own home with many custom design features: As you walk through the front entry, you’ll be greeted with wainscoting and crown molding, oak stairs, handrails and Spanish tile. *Large kitchen with plenty of room for entertainment and cooking. *Various Harwood Flooring throughout. *Master Suite with Vaulted Tray Ceiling with walk-in closet and whirlpooled jetted hot tub. *Marble tile with marble accents. *Home built with skim coat plaster finish. *Living room will keep you warm with its gas fireplace wrapped with African marble tile. *Crown molding. *Home office great for working remotely or homeschooling. *200-amp UNDERGROUND electric. *All Cooper Supply Plumbing. * New roof (2022) with architectural shingles. *Maintenance free Trex Composite decking. *A 10x12 Shed with hardscape and landscape throughout the yard. *Lots of parking with 2 car garage underneath. *Oversized 1,000 gal. propane tank located underground. *Partially fenced in back yard with patio and garden space. * Bonus: Finished walk-up attic with hardwood floor and skylight (you can see mountain view and city lights). Great to use as family room, playroom, or home gym. *Many updates! Great comps in this desirable neighborhood located in GOFFSTOWN school district.

    Zillow last checked:

    Listing updated:

    Listed by:

    Kris Lippi,

    Get Listed Realty 855-283-0001

    Bought with:

    Scott Vaillancourt

    BHGRE Masiello Bedford

    Source: PrimeMLS,MLS#: 4974132MLS Logo

    Facts & features

    Interior

    Bedrooms & bathrooms
    • Bedrooms: 3
    • Bathrooms: 3
    • Full bathrooms: 2
    • 1/2 bathrooms: 1
    Heating
    • Propane, Floor Furnace, Forced Air, Vented Gas Heater, Hot Air
    Cooling
    • None
    Appliances
    • Included: Dishwasher, Dryer, Microwave, Refrigerator, Washer, Gas Stove, Propane Water Heater
    • Laundry: 1st Floor Laundry
    Features
    • Cathedral Ceiling(s), Ceiling Fan(s), Dining Area, Kitchen/Dining
    • Flooring: Carpet, Ceramic Tile, Concrete, Hardwood, Marble
    • Windows: Screens, Double Pane Windows, Low Emissivity Windows
    • Basement: Concrete Floor,Partially Finished,Interior Stairs,Storage Space,Bath/Stubbed,Walkout,Walk-Out Access
    • Has fireplace: Yes
    • Fireplace features: Gas
    Interior area
    • Total structure area: 3,750
    • Total interior livable area: 3,414 sqft
    • Finished area above ground: 2,650
    • Finished area below ground: 764

    Property

    Parking
    • Total spaces: 6
    • Parking features: Crushed Stone, Direct Entry, Driveway, Garage, Off Street, Parking Spaces 6+, Underground, Unpaved
    • Garage spaces: 2
    • Has uncovered spaces: Yes
    Accessibility
    • Accessibility features: 1st Floor 1/2 Bathroom, 1st Floor 3 Ft. Doors, 1st Floor Hrd Surfce Flr, Bathroom w/Tub, Hard Surface Flooring, Kitchenette w/5 Ft. Diam, 1st Floor Laundry
    Features
    • Levels: 2.5
    • Stories: 2
    • Patio & porch: Patio
    • Exterior features: Deck, Garden, Shed
    • Has spa: Yes
    • Spa features: Heated
    • Fencing: Partial
    • Has view: Yes
    • View description: Mountain(s)
    • Frontage length: Road frontage: 75
    Lot
    • Size: 0.31 Acres
    • Features: City Lot, Near Shopping, Neighborhood
    Details
    • Parcel number: GOFFM16B132L
    • Zoning description: R2

    Construction

    Type & style
    • Home type: SingleFamily
    • Architectural style: Colonial
    • Property subtype: Single Family Residence
    Materials
    • Wood Frame, Vinyl Siding
    • Foundation: Poured Concrete
    • Roof: Architectural Shingle
    Condition
    • New construction: No
    • Year built: 2003

    Utilities & green energy

    • Electric: 200+ Amp Service, Underground
    • Sewer: Public Sewer, Public Sewer at Street
    • Utilities for property: Cable, Propane

    Community & neighborhood

    Security
    • Security features: Battery Smoke Detector, Hardwired Smoke Detector
    Location
    • Region: Manchester

    Other

    Other facts
    • Road surface type: Gravel

    Price history

    DateEventPrice
    12/15/2023Sold$609,999+3.4%$179/sqft
    Source: PrimeMLS #4974132 Report a problem
    10/25/2023Contingent$589,999$173/sqft
    Source: PrimeMLS #4974132 Report a problem
    10/13/2023Listed for sale$589,999+2850%$173/sqft
    Source: PrimeMLS #4974132 Report a problem
    1/3/2003Sold$20,000$6/sqft
    Source: Public Record Report a problem

    Public tax history

    YearProperty taxesTax assessment
    2024$10,633 +12.4%$520,200 +3.7%
    2023$9,460 +12.8%$501,600 +57.3%
    2022$8,388 +6%$318,800
    2021$7,913 $318,800
    2020$7,913 +1%$318,800
    2019$7,836 +32.1%$318,800
    2018$5,930 -20.7%$318,800 +16.9%
    2017$7,475 +12.5%$272,600 +8.5%
    2016$6,642 -1.3%$251,300 +5.2%
    2015$6,727 +4.3%$238,900
    2014$6,450 +7.7%$238,900 -3.6%
    2011$5,989 $247,800

    Find assessor info on the county website

    Neighborhood: 03102

    Nearby schools

    GreatSchools rating
    Schools provided by the listing agent
    • Elementary: Bartlett Elementary
    • Middle: Mountain View Middle School
    • High: Goffstown High School
    • District: Goffstown Sch Dsct SAU #19

    Source: PrimeMLS. This data may not be complete. We recommend contacting the local school district to confirm school assignments for this home.

    Get pre-qualified for a loan
    At Zillow Home Loans, we can pre-qualify you in as little as 5 minutes with no impact to your credit score.

    An equal housing lender. NMLS #10287.

    Sell for more on Zillow
    Get a Zillow Showcase℠ listing at no additional cost and you could sell for .
    $680,100
    2% more
    +$13,602
    With Zillow Showcase(estimated)
    $693,702