Skip main navigation
Off market
  • Price Unknown

    76 Morganthau Dr, Lakeland, FL 33813

    2beds
    1,130sqft
    MobileManufactured
    Built in 1986
    -- sqft lot
    $-- Zestimate®
    $--/sqft
    $1,507 Estimated rent

    Home value

    Not available

    Estimated sales range

    Not available

    $1,507/mo

    Zestimate® history
    Loading
    Loading...

    Owner options

    List your home for rent

    $1,507/mo

    Rent Zestimate®

    Find your next renter with Zillow Rental Manager. Plus, with online applications, you can quickly screen prospective tenants – for free.

    Learn more

    $1,507/mo

    Rent Zestimate®

    Refinance and save

    Refinancing to a lower rate could help reduce your monthly payments and save thousands over the life of the loan.

    See today's rates

    Explore your selling options

    Work with a Zillow partner agent

    Leverage their expertise and Zillow's premium Showcase listings to get your home seen by more buyers.

    Get started

    List with your own agent

    Get your home in front of millions of buyers by listing it on Zillow.

    Learn how to do it

    Sell it yourself

    Take full control of how buyers see your home on Zillow by listing For Sale by Owner (FSBO).

    List your home

    What's special

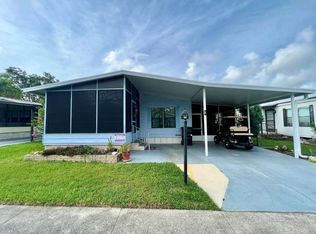
    FURNISHED 2 BEDROOM, 2 BATH HOME WITH 10 X 23' SUN ROOM ACROSS THE FRONT OF THE HOME THAT INCLUDES SLEEP SOFA, TV, WICKER FURNITURE AND WHITE NIGHTSTAND. LOCATED OFF LIVING ROOM THROUGH SLIDING GLASS DOORS. 1130 SQ. FT TOTAL LIVING SPACE. 2016 A/C, UPDATED WINDOWS, METAL ROOF & VINYL SIDING. BRAND NEW LAMINATE FLOORING THROUGHOUT. 13.5 X 15.5 SPACIOUS LIVING ROOM INCLUDING LEATHER SOFA WITH RECLINING ENDS, AND LEATHER CHAIR. CEILING FAN WITH LIGHT. MAIN BATH 5 X 8 UPDATED SINGLE SINK VANITY, LARGE WALL MIRROR WITH VANITY LIGHT. TUB/SHOWER UNIT WITH GLASS DOORS. MEDICINE CABINET. MASTER BEDROOM 13 X 13, INCLUDING QUEEN SIZE BED WITH HEADBOARD, NIGHTSTAND, AND DRESSER. HIS AND HERS CLOSETS. CEILING FAN. MASTER BATH 4.5 X 8 UPDATED WITH WIDE DOOR TO ALLOW FOR WHEELCHAIR ACCESS, SINGLE SINK VANITY AND WALL MIRROR. WALK IN SHOWER, MEDICINE CABINET, LARGE LINEN CLOSET. SECOND BEDROOM 9 X 9 DOUBLE BED, DRESSER, BEDSIDE CHEST AND DRESSER. STANDARD CLOSET. CEILING FAN WITH LIGHT. BRAND NEW WASHER AND DRYER LOCATED IN 8 X 10 STORAGE SHED. NO NEIGHBORS BEHIND PARK. LOCATED IN HIGHLAND VILLAGE MOBILE HOME PARK. THIS IS A 55+ COMMUNITY (80-20 RULE) LOCATED IN SOUTH LAKELAND CLOSE TO SHOPPING AND RESTAURANTS. THIS IS THE PLACE TO ENJOY YOUR RETIREMENT! PETS LESS THAN 20 POUNDS ARE WELCOME. MOTORCYCLES OK. PARK AMENITIES: A HEATED SWIMMING POOL, EXERCISE ROOM, CRAFTS & BILLIARDS, LIBRARY, WOOD SHOP, SHUFFLEBOARD AND LAUNDRY FACILITIES AND SECURE MAILBOXES. ACTIVITIES GALORE ARE OFFERED FOR THE RESIDENTS OF HIGHLAND VILLAGE: DANCE CLASSES, FISHING, GOLF OUTINGS, CARDS, BINGO, POTLUCK DINNERS AND DANCES. MONTHLY LOT RENT OF $870 WHICH INCLUDES SEWER, WATER, TRASH, TREE MAINTENANCE AND ALL AMENITIES. PAY ONLY ELECTRIC. **CABLE & INTERNET ONLY $69 PER MONTH . . . OVER $100 MONTHLY SAVINGS . . . MAKES THE LOT RENT VERY COMPARABLE TO OTHER PARKS THAT DO NOT INCLUDE UTILITIES. **

    This property is off market, which means it's not currently listed for sale or rent on Zillow. This may be different from what's available on other websites or public sources.

    Facts & features

    Interior

    Bedrooms & bathrooms
    • Bedrooms: 2
    • Bathrooms: 2
    • Full bathrooms: 2
    Heating
    • Heat pump, Electric
    Cooling
    • Central
    Appliances
    • Included: Dishwasher, Dryer, Microwave, Range / Oven, Washer
    Features
    • Laundry
    • Flooring: Laminate
    • Furnished: Yes
    Interior area
    • Total interior livable area: 1,130 sqft

    Property

    Accessibility
    • Accessibility features: Handicap
    Features
    • Exterior features: Vinyl
    • Pool features: In Ground, Heated
    Lot
    • Features: Trees, Pool
    Details
    • Additional structures: Shed(s)
    • Lease amount: $870

    Construction

    Type & style
    • Home type: MobileManufactured
    Materials
    • Roof: Metal
    Condition
    • Year built: 1986
    • Major remodel year: 0

    Utilities & green energy

    • Electric: Amps(0)
    • Sewer: Municipal
    • Water: Community

    Community & HOA

    Community
    • Features: Fitness Center
    Location
    • Region: Lakeland

    Financial & listing details

    • Date available: 05/04/2022

    Price history

    DateEventPrice
    1/23/2025Listing removed$25,000$22/sqft
    Source: My State MLS #11330478 Report a problem
    12/24/2024Contingent$25,000$22/sqft
    Source: My State MLS #11330478 Report a problem
    12/9/2024Price change$25,000-16.7%$22/sqft
    Source: My State MLS #11330478 Report a problem
    11/7/2024Listed for sale$30,000-6.3%$27/sqft
    Source: My State MLS #11330478 Report a problem
    10/23/2024Listing removed$32,000-8.6%$28/sqft
    Source: My State MLS #11330478 Report a problem
    10/12/2024Listed for sale$35,000-23.1%$31/sqft
    Source: My State MLS #11330478 Report a problem
    8/21/2024Listing removed$45,500+4.6%$40/sqft
    Source: My State MLS #11330478 Report a problem
    8/8/2024Listed for sale$43,500+3.6%$38/sqft
    Source: My State MLS #11330478 Report a problem
    5/30/2022Listing removed--
    Source: My State MLS Report a problem
    5/4/2022Listed for sale$42,000+69%$37/sqft
    Source: My State MLS #11073964 Report a problem
    6/8/2021Listing removed--
    Source: My State MLS Report a problem
    6/3/2021Pending sale$24,850$22/sqft
    Source: My State MLS #10994511 Report a problem
    5/21/2021Listed for sale$24,850$22/sqft
    Source: My State MLS #10994511 Report a problem

    Public tax history

    Tax history is unavailable.

    Neighborhood: Lakeland Highlands

    Nearby schools

    GreatSchools rating
    Schools provided by the listing agent
    • District: Polk

    Source: The MLS. This data may not be complete. We recommend contacting the local school district to confirm school assignments for this home.