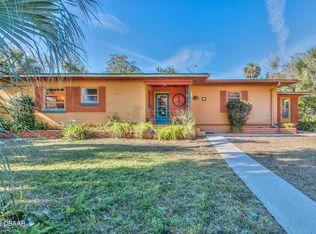
Discover your dream beach cottage in the heart of Ormond Beach, tucked away on a tranquil street! This quaint cinder block home, complete with hurricane shutters, offers a cozy retreat with an inviting layout. Featuring 2 bedrooms and 1 bath, plus an extra beach sand shower in the enclosed garage, it’s perfect for all your seaside adventures. Step inside to find a warm living room with built-in bookshelves and an entry closet, flowing seamlessly into a charming dining area. The spacious Florida room is bathed in natural light, ideal for relaxation or entertaining guests. Enjoy your private outdoor sanctuary in the large fenced backyard, equipped with a sprinkler system to keep your garden flourishing. The home boasts time-honored vintage bathroom fixtures, beautifully refinished tiger wood floors, and new tile throughout. Recent upgrades include a new water heater, updated electrical system, fully re-piped plumbing, and a roof that’s just four years old. Location is unbeatable! Just a three-minute drive to the world’s most famous beach and close to the Halifax River. With Disney World an hour and a half away and NASCAR's International Speedway just 8 miles down the road, adventure is at your fingertips. Enjoy nearby walking and biking paths, farmers markets, and fine dining options. Perfect for retirees, singles, or first-time homebuyers—this charming cottage is your ticket to beachside living! Don’t miss out!
Sold for $292,500
$292,500
76 N ARBOR DRIVE, ORMOND BEACH, FL 32174
2beds
1,094sqft
Single Family Residence
Built in 1953
10,560 Square Feet Lot
$288,700 Zestimate®
$267/sqft
$1,965 Estimated rent
Home value
$288,700
$274,000 - $303,000
$1,965/mo
Zestimate® history
Owner options
List your home for rent
$1,965/mo
Rent Zestimate®
Find your next renter with Zillow Rental Manager. Plus, with online applications, you can quickly screen prospective tenants – for free.
$1,965/mo
Rent Zestimate®
Refinance and save
$2,026/mo
Est. payment
Refinancing to a lower rate could help reduce your monthly payments and save thousands over the life of the loan.
$2,026/mo
Est. payment
Explore your selling options
Work with a Zillow partner agent
Leverage their expertise and Zillow's premium Showcase listings to get your home seen by more buyers.
Get startedList with your own agent
Get your home in front of millions of buyers by listing it on Zillow.
Learn how to do itSell it yourself
Take full control of how buyers see your home on Zillow by listing For Sale by Owner (FSBO).
List your homeWhat's special
Private outdoor sanctuaryExtra beach sand showerNew water heaterTime-honored vintage bathroom fixturesLarge fenced backyardSpacious florida roomUpdated electrical system
Zillow last checked:
Listing updated:
Listed by:
Jesse Warmka 608-358-0917,
YOUR HOME SOLD GUARANTEED REAL 608-358-0917
Bought with:
Non-Member Agent
STELLAR NON-MEMBER OFFICE
Source: Stellar MLS,MLS#: FC304288 Originating MLS: Flagler
Originating MLS: Flagler
Facts & features
Interior
Bedrooms & bathrooms
- Bedrooms: 2
- Bathrooms: 1
- Full bathrooms: 1
Rooms
- Room types: Florida Room, Dining Room
Primary bedroom
- Features: Built-in Closet
- Level: First
- Dimensions: 12x10
Kitchen
- Level: First
- Dimensions: 6x8
Living room
- Features: Built-In Shelving
- Level: First
- Dimensions: 13x15
Heating
- Central, Electric
Cooling
- Central Air
Appliances
- Included: Dryer, Range, Refrigerator, Washer
- Laundry: Electric Dryer Hookup, In Garage, Washer Hookup
Features
- Built-in Features
- Flooring: Engineered Hardwood, Porcelain Tile, Tile
- Windows: Hurricane Shutters
- Has fireplace: No
Interior area
- Total structure area: 1,451
- Total interior livable area: 1,094 sqft
Property
Parking
- Total spaces: 1
- Parking features: Garage - Attached
- Attached garage spaces: 1
Features
- Levels: One
- Stories: 1
- Patio & porch: Rear Porch
- Exterior features: Irrigation System
- Fencing: Fenced,Wood
Lot
- Size: 10,560 Square Feet
- Dimensions: 80 x 132
Details
- Parcel number: 422210040030
- Zoning: RES
- Special conditions: None
Construction
Type & style
- Home type: SingleFamily
- Property subtype: Single Family Residence
Materials
- Block, Concrete, Stucco
- Foundation: Block
- Roof: Other
Condition
- Completed
- New construction: No
- Year built: 1953
Utilities & green energy
- Sewer: Public Sewer
- Water: Public, Well
- Utilities for property: Cable Available, Electricity Connected, Sewer Connected, Sprinkler Well, Water Connected
Community & HOA
Community
- Pet fee: $0 monthly
- Subdivision: ORMOND GRANADA SOUTH
HOA
- Has HOA: No
Location
- Region: Ormond Beach
Financial & listing details
- Price per square foot: $267/sqft
- Tax assessed value: $232,233
- Annual tax amount: $2,725
- Date on market: 10/2/2024
- Cumulative days on market: 3 days
- Listing terms: Cash,Conventional,FHA,USDA Loan,VA Loan
- Ownership: Fee Simple
- Total actual rent: 0
- Electric utility on property: Yes
- Road surface type: Paved
Price history
| Date | Event | Price |
|---|---|---|
| 10/30/2024 | Sold | $292,500-2.5%$267/sqft |
Source:  Stellar MLS #FC304288 Report a problem Stellar MLS #FC304288 Report a problem | ||
| 10/7/2024 | Pending sale | $299,900$274/sqft |
Source: Stellar MLS #FC304288 Report a problem | ||
| 10/2/2024 | Listed for sale | $299,900+130.9%$274/sqft |
Source: My State MLS #11348984 Report a problem | ||
| 6/10/2008 | Sold | $129,900+49.3%$119/sqft |
Source: Public Record Report a problem | ||
| 12/5/2003 | Sold | $87,000+42.6%$80/sqft |
Source: Public Record Report a problem | ||
| 3/15/1999 | Sold | $61,000$56/sqft |
Source: Public Record Report a problem | ||
Public tax history
| Year | Property taxes | Tax assessment |
|---|---|---|
| 2025 | $1,643 -43.3% | $142,811 -18% |
| 2024 | $2,896 +6.3% | $174,254 +10% |
| 2023 | $2,725 +13.2% | $158,413 +10% |
| 2022 | $2,406 | $144,012 +10% |
| 2021 | -- | $130,920 +94.4% |
| 2020 | $543 | $67,338 +2.3% |
| 2019 | $543 +0.5% | $65,824 +1.9% |
| 2018 | $540 -1.4% | $64,597 +2.1% |
| 2017 | $548 -2.8% | $63,268 +2.1% |
| 2016 | $563 -2.3% | $61,967 +0.7% |
| 2015 | $577 -3.7% | $61,536 +0.3% |
| 2014 | $599 | $61,325 +0.6% |
| 2013 | -- | $60,968 -1.2% |
| 2012 | -- | $61,723 -19.8% |
| 2011 | -- | $76,938 -3.3% |
| 2010 | -- | $79,601 -15.7% |
| 2009 | -- | $94,451 -31.3% |
| 2007 | -- | $137,472 -0.2% |
| 2006 | -- | $137,741 +27% |
| 2005 | -- | $108,453 +29.2% |
| 2004 | -- | $83,917 +37.7% |
| 2003 | -- | $60,928 +2.4% |
| 2002 | -- | $59,500 +1.6% |
| 2001 | -- | $58,563 +3% |
| 2000 | -- | $56,858 |
Find assessor info on the county website
Neighborhood: 32174
Nearby homes
- $240,5002 bd1 ba900 sqft64 N Arbor Dr, Ormond Beach, FL 32174Off Market

- $248,2003 bd1 ba1k sqft84 N Arbor Dr, Ormond Beach, FL 32174Off Market

- $375,3003 bd2 ba1.6k sqft57 N Arbor Dr, Ormond Beach, FL 32174Off Market
- $300,8003 bd1 ba1.3k sqft73 N Arbor Dr, Ormond Beach, FL 32174Off Market

- $247,3003 bd2 ba1.1k sqft65 N Arbor Dr, Ormond Beach, FL 32174Off Market
- $267,4003 bd2 ba1.5k sqft56 N Arbor Dr, Ormond Beach, FL 32174Off Market
- $249,7002 bd1 ba1.2k sqft73 S Arbor Dr, Ormond Beach, FL 32174Off Market
- $261,6003 bd1 ba1.5k sqft94 N Arbor Dr, Ormond Beach, FL 32174Off Market
Nearby schools
GreatSchools rating
- 9/10Ormond Beach Elementary SchoolGrades: PK-5Distance: 0.7 mi
- 5/10Ormond Beach Middle SchoolGrades: 6-8Distance: 2.5 mi
- 7/10Seabreeze High SchoolGrades: 9-12Distance: 1.5 mi
Get a cash offer in 3 minutes
Find out how much your home could sell for in as little as 3 minutes with a no-obligation cash offer.
Estimated market value
$288,700
Get a cash offer in 3 minutes
Find out how much your home could sell for in as little as 3 minutes with a no-obligation cash offer.
Estimated market value
$288,700
- Florida
- Volusia County
- Ormond Beach
- 32174
- 76 N ARBOR DRIVE
Nearby cities
Nearby neighborhoods
Nearby zip codes
Other Ormond Beach Topics
