Skip main navigation
Closed
Street View
  • $599,000

    76 N Broadview Ave, Lombard, IL 60148

    5beds
    3,032sqft
    Single Family Residence
    Built in ----
    0.35 Acres Lot
    $644,100 Zestimate®
    $198/sqft
    $4,116 Estimated rent

    Home value

    $644,100

    $586,000 - $709,000

    $4,116/mo

    Zestimate® history
    Loading
    Loading...

    Owner options

    List your home for rent

    $4,116/mo

    Rent Zestimate®

    Find your next renter with Zillow Rental Manager. Plus, with online applications, you can quickly screen prospective tenants – for free.

    Learn more

    $4,116/mo

    Rent Zestimate®

    Refinance and save

    $4,163/mo

    Est. payment

    Refinancing to a lower rate could help reduce your monthly payments and save thousands over the life of the loan.

    See today's rates

    $4,163/mo

    Est. payment

    Explore your selling options

    Work with a Zillow partner agent

    Leverage their expertise and Zillow's premium Showcase listings to get your home seen by more buyers.

    Get started

    List with your own agent

    Get your home in front of millions of buyers by listing it on Zillow.

    Learn how to do it

    Sell it yourself

    Take full control of how buyers see your home on Zillow by listing For Sale by Owner (FSBO).

    List your home

    What's special

    Wood burning fireplaceHot tubGrand-sized roomsFreshly painted interiorFabulous park-sized fenced yardBeautiful primary suiteSunny eat-in kitchen
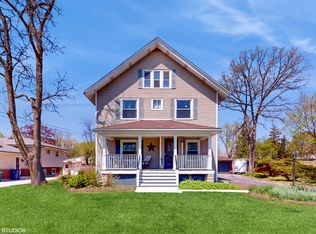
    Stylish, 5 bedroom, 3 bath contemporary on 60x255 lot! Enter from the covered front porch to the unexpected! Freshly painted interior with designer lighting and grand-sized rooms boasts family room with soaring ceiling and wood burning fireplace, large informal dining room, oversized laundry room with sink, counter space and pantry shelving, full bath and back hall entrance from driveway. The 5 bedrooms, all on 2nd floor are generous in size. The beautiful primary suite with vaulted ceiling overlooks the back yard and features two walk-in closets, jetted tub, double-sink vanity and separate shower. The sunny eat-in kitchen includes stainless appliances, granite counters and light maple cabinets. French doors leads to the 2-tiered deck with hot tub (conveyed as is) overlooking the fabulous, park-sized fenced yard with Rainbow playset and 4-1/2 car garage. New Roof. Endless possibilities for this property...swimming pool, sport court, fruit trees, vegetable garden and more. Quiet neighborhood conveniently located to town, Metra train station, parks, restaurants and shops with easy access to I355. Park View Elementary. A MUST SEE!

    Zillow last checked:

    Listing updated:

    Listing courtesy of:

    Maureen Rooney, CSC 630-917-5708,

    Keller Williams Premiere Properties,

    Kathy Quaid 630-400-2980,

    Keller Williams Premiere Properties

    Bought with:

    Christopher Paradis

    Keller Williams Success Realty

    Source: MRED as distributed by MLS GRID,MLS#: 12273984MLS Logo

    Facts & features

    Interior

    Bedrooms & bathrooms
    • Bedrooms: 5
    • Bathrooms: 3
    • Full bathrooms: 3
    Primary bedroom
    • Features: Flooring (Carpet), Window Treatments (Blinds), Bathroom (Full, Double Sink, Whirlpool & Sep Shwr)
    • Level: Second
    • Area: 252 Square Feet
    • Dimensions: 18X14
    Bedroom 2
    • Features: Flooring (Carpet)
    • Level: Second
    • Area: 228 Square Feet
    • Dimensions: 19X12
    Bedroom 3
    • Features: Flooring (Carpet)
    • Level: Second
    • Area: 165 Square Feet
    • Dimensions: 15X11
    Bedroom 4
    • Features: Flooring (Carpet)
    • Level: Second
    • Area: 156 Square Feet
    • Dimensions: 13X12
    Bedroom 5
    • Features: Flooring (Carpet)
    • Level: Second
    • Area: 132 Square Feet
    • Dimensions: 12X11
    Dining room
    • Features: Flooring (Wood Laminate)
    • Level: Main
    • Area: 247 Square Feet
    • Dimensions: 19X13
    Family room
    • Features: Flooring (Carpet)
    • Level: Main
    • Area: 420 Square Feet
    • Dimensions: 28X15
    Kitchen
    • Features: Kitchen (Eating Area-Table Space), Flooring (Ceramic Tile), Window Treatments (Blinds)
    • Level: Main
    • Area: 180 Square Feet
    • Dimensions: 18X10
    Laundry
    • Features: Flooring (Vinyl)
    • Level: Main
    • Area: 133 Square Feet
    • Dimensions: 19X07
    Living room
    • Features: Flooring (Carpet)
    • Level: Main
    • Area: 228 Square Feet
    • Dimensions: 19X12
    Mud room
    • Features: Flooring (Wood Laminate)
    • Level: Main
    • Area: 36 Square Feet
    • Dimensions: 06X06
    Walk in closet
    • Features: Flooring (Carpet)
    • Level: Second
    • Area: 30 Square Feet
    • Dimensions: 06X05
    Walk in closet
    • Features: Flooring (Carpet)
    • Level: Second
    • Area: 64 Square Feet
    • Dimensions: 08X08
    Heating
    • Natural Gas, Forced Air, Zoned
    Cooling
    • Central Air, Zoned
    Appliances
    • Included: Range, Microwave, Dishwasher, Refrigerator, Washer, Dryer, Disposal, Stainless Steel Appliance(s), Gas Water Heater
    • Laundry: Main Level, Gas Dryer Hookup, Sink
    Features
    • Cathedral Ceiling(s), 1st Floor Full Bath, Walk-In Closet(s)
    • Flooring: Laminate
    • Basement: Crawl Space
    • Attic: Full,Unfinished
    • Number of fireplaces: 1
    • Fireplace features: Wood Burning Stove, Family Room
    Interior area
    • Total structure area: 0
    • Total interior livable area: 3,032 sqft

    Property

    Parking
    • Total spaces: 4
    • Parking features: Asphalt, Garage Door Opener, Tandem, On Site, Garage Owned, Detached, Garage
    • Garage spaces: 4
    • Has uncovered spaces: Yes
    Accessibility
    • Accessibility features: No Disability Access
    Features
    • Stories: 2
    • Patio & porch: Deck
    • Fencing: Fenced
    Lot
    • Size: 0.35 Acres
    • Dimensions: 59.75 X 255
    Details
    • Parcel number: 0606308008
    • Special conditions: None
    • Other equipment: TV-Cable, Ceiling Fan(s), Sump Pump

    Construction

    Type & style
    • Home type: SingleFamily
    • Architectural style: Contemporary
    • Property subtype: Single Family Residence
    Materials
    • Vinyl Siding
    • Foundation: Concrete Perimeter
    • Roof: Asphalt
    Condition
    • New construction: No

    Utilities & green energy

    • Electric: 200+ Amp Service
    • Sewer: Public Sewer
    • Water: Lake Michigan, Public

    Community & neighborhood

    Security
    • Security features: Security System, Carbon Monoxide Detector(s)
    Community
    • Community features: Street Lights, Street Paved
    Location
    • Region: Lombard

    HOA & financial

    HOA
    • Services included: None

    Other

    Other facts
    • Listing terms: Conventional
    • Ownership: Fee Simple

    Price history

    DateEventPrice
    2/14/2025Sold$599,000$198/sqft
    Source: MRED as distributed by MLS GRID #12273984 Report a problem
    1/28/2025Contingent$599,000$198/sqft
    Source: MRED as distributed by MLS GRID #12273984 Report a problem
    1/23/2025Listed for sale$599,000+64.1%$198/sqft
    Source: MRED as distributed by MLS GRID #12273984 Report a problem
    3/1/2018Sold$365,000-6.2%$120/sqft
    Source: MRED as distributed by MLS GRID #09799280 Report a problem
    12/18/2017Pending sale$389,000$128/sqft
    Source: Coldwell Banker Residential Brokerage - Central DuPage #09799280 Report a problem
    11/11/2017Price change$389,000+2.6%$128/sqft
    Source: Coldwell Banker Residential Brokerage - Central DuPage #09799280 Report a problem
    10/24/2017Listed for sale$379,000$125/sqft
    Source: Coldwell Banker Residential Brokerage - Central DuPage #09799280 Report a problem
    10/14/2017Pending sale$379,000$125/sqft
    Source: Coldwell Banker Residential Brokerage - Central DuPage #09799280 Report a problem
    10/6/2017Price change$379,000-2.6%$125/sqft
    Source: Coldwell Banker Residential Brokerage - Central DuPage #09799280 Report a problem
    9/1/2017Price change$389,000-2.5%$128/sqft
    Source: Coldwell Banker Residential Brokerage - Central DuPage #09799280 Report a problem
    8/11/2017Price change$399,000-5%$132/sqft
    Source: Coldwell Banker Residential Brokerage - Central DuPage #09799280 Report a problem
    6/22/2017Price change$419,900-3.5%$138/sqft
    Source: Coldwell Banker Residential Brokerage - Central DuPage #09799280 Report a problem
    4/29/2017Listed for sale$435,000-9%$143/sqft
    Source: Residential Brokerage #09610484 Report a problem
    5/3/2016Listing removed$2,600+6.1%$1/sqft
    Source: Coldwell Banker Residential Brokerage - Central DuPage #09196634 Report a problem
    8/28/2014Listing removed$2,450$1/sqft
    Source: Kale Realty #08697318 Report a problem
    8/10/2014Listed for rent$2,450$1/sqft
    Source: Kale Realty #08697318 Report a problem
    6/18/2013Listing removed$2,450$1/sqft
    Source: Kale Realty #08361115 Report a problem
    6/6/2013Listed for rent$2,450$1/sqft
    Source: Kale Realty #08361115 Report a problem
    6/18/2012Listing removed$2,450$1/sqft
    Source: Coldwell Banker Residential Brokerage - Wheaton #08079165 Report a problem
    6/1/2012Listed for rent$2,450$1/sqft
    Source: Coldwell Banker Residential Brokerage - Wheaton #08079165 Report a problem
    5/12/2008Listing removed$477,829$158/sqft
    Source: Visual Tour #06862596 Report a problem
    4/28/2008Listed for sale$477,829+32%$158/sqft
    Source: Visual Tour #06862596 Report a problem
    9/18/2001Sold$362,000$119/sqft
    Source: Public Record Report a problem

    Public tax history

    YearProperty taxesTax assessment
    2024$12,796 +4.9%$172,689 +8.1%
    2023$12,198 +3.6%$159,690 +4%
    2022$11,770 +3.2%$153,500 +2.6%
    2021$11,408 +2.1%$149,680 +2.2%
    2020$11,173 +5.2%$146,400 +5.2%
    2019$10,625 +7.2%$139,180 +10.9%
    2018$9,916 -3.1%$125,470 -0.8%
    2017$10,230 +2.7%$126,450 +6.2%
    2016$9,964 -10.9%$119,120 -8.8%
    2015$11,189 +0.8%$130,550 +3.6%
    2014$11,103 +1.6%$125,990 -1.4%
    2013$10,929 +1.7%$127,770 -6.2%
    2012$10,745 +3%$136,170 -7.9%
    2011$10,435 +4.4%$147,850 -4.8%
    2010$9,992 +2.9%$155,340 -6.8%
    2009$9,708 +2.9%$166,670
    2008$9,437 -0.2%$166,670 +2.8%
    2007$9,454 +6.5%$162,170 +7.4%
    2006$8,878 +5.8%$150,970 +6.9%
    2005$8,393 +6.6%$141,220 +6.3%
    2004$7,875 +6.5%$132,850 +10.1%
    2003$7,396 +16.1%$120,650 +9.1%
    2002$6,372 +54.7%$110,540 +60.8%
    2001$4,118 +3.1%$68,740 +5.2%
    2000$3,993 $65,350

    Find assessor info on the county website

    Neighborhood: 60148

    Nearby schools

    GreatSchools rating
    Schools provided by the listing agent
    • Elementary: Park View Elementary School
    • Middle: Glenn Westlake Middle School
    • High: Glenbard East High School
    • District: 44

    Source: MRED as distributed by MLS GRID. This data may not be complete. We recommend contacting the local school district to confirm school assignments for this home.

    Get a cash offer in 3 minutes
    Find out how much your home could sell for in as little as 3 minutes with a no-obligation cash offer.
    Estimated market value
    $644,100
    Get a cash offer in 3 minutes
    Find out how much your home could sell for in as little as 3 minutes with a no-obligation cash offer.
    Estimated market value
    $644,100