Move-In Ready Pool Home with Versatile Den in North Miami Beach! Welcome to this updated and well-maintained 3-bedroom, 2-bathroom home featuring an additional den. Situated in a prime North Miami Beach location, this move-in ready home effortlessly blends everyday functionality with outdoor entertaining spaces. Step inside to discover a bright, flowing floor plan that leads to an updated kitchen, complete with new cabinetry and sleek modern appliances. One bathroom has been upgraded for a clean, contemporary feel. The additional den offers the perfect flexible space for a home office, formal dining room, or media room to suit your lifestyle. Step out onto the screened patio overlooking your sparkling private pool—an ideal setup for relaxing in the shade, dining al fresco, or hosting weekend gatherings. This home is equipped with a brand-new energy-efficient A/C system installed in 2025, and a roof from 2020, ensuring comfort and peace of mind for years to come. Enjoy a prime location offering the unbeatable convenience of immediate access to I-95 and the Florida Turnpike. You are just minutes away from premier shopping, diverse dining options, and top-tier medical facilities. Check the 3D virtual tour for details. Must see!
For sale
Price cut: $20K (9/17)
$529,200
76 NE 170th St, North Miami Beach, FL 33162
3beds
1,261sqft
Single Family Residence
Built in 1953
6,480 Square Feet Lot
$-- Zestimate®
$420/sqft
$-- HOA
What's special
Sparkling private poolAdditional denBright flowing floor planSleek modern appliancesScreened patioUpdated kitchenNew cabinetry
- 97 days
- 433
- 60
Zillow last checked:
Listing updated:
Listed by:
William Tordjman 305-305-7872,
Flat Fee Florida Realty LLC
Source: MIAMI,MLS#: A12054030 Originating MLS: A-Miami Association of REALTORS
Originating MLS: A-Miami Association of REALTORSFacts & features
Interior
Bedrooms & bathrooms
- Bedrooms: 3
- Bathrooms: 2
- Full bathrooms: 2
Rooms
- Room types: Den/Library/Office
Other
- Area: 71.54 Square Feet
- Dimensions: 8'6" x 8'5"
Other
- Area: 110.65 Square Feet
- Dimensions: 9'5" x 11'9"
Other
- Area: 87.19 Square Feet
- Dimensions: 11'3" x 7'9"
Other
- Area: 232.33 Square Feet
- Dimensions: 20'6" x 11'4"
Other
- Area: 111.17 Square Feet
- Dimensions: 9'8" x 11'6"
Other
- Area: 147.58 Square Feet
- Dimensions: 13'5" x 11'0"
Other
- Area: 83.53 Square Feet
- Dimensions: 10'4" x 8'1"
Heating
- Central, Electric
Cooling
- Ceiling Fan(s), Central Air, Electric
Appliances
- Included: Dishwasher, Dryer, Electric Range, Electric Water Heater, Ice Maker, Microwave, Refrigerator
- Laundry: Laundry Room
Features
- Entrance Foyer, Split Bedroom
- Flooring: Ceramic Tile, Tile
- Doors: French Doors
- Windows: Hurricane Shutters, Blinds
Interior area
- Total structure area: 1,338
- Total interior livable area: 1,261 sqft
Video & virtual tour
Property
Parking
- Parking features: Driveway, On Street
- Has uncovered spaces: Yes
Features
- Stories: 1
- Entry location: Foyer
- Patio & porch: Patio
- Exterior features: Lighting
- Has private pool: Yes
- Pool features: Auto Pool Clean, In Ground, Pool Only
- Has view: Yes
- View description: Pool
Lot
- Size: 6,480 Square Feet
- Features: Less Than 1/4 Acre Lot
Details
- Additional structures: Extra Building/Shed, Shed(s)
- Parcel number: 0721120070880
- Zoning: 0500
Construction
Type & style
- Home type: SingleFamily
- Property subtype: Single Family Residence
Materials
- CBS Construction
- Roof: Shingle
Condition
- Year built: 1953
Utilities & green energy
- Electric: Circuit Breakers
- Sewer: Septic Tank
- Water: Municipal Water
Community & HOA
Community
- Features: Courtesy Bus, Sidewalks, Street Lights
- Security: Smoke Detector
- Subdivision: North Beach Park
HOA
- Has HOA: No
Location
- Region: North Miami Beach
Financial & listing details
- Price per square foot: $420/sqft
- Tax assessed value: $381,213
- Annual tax amount: $6,906
- Date on market: 7/16/2026
- Listing terms: All Cash,Conventional,FHA,VA Loan
- Road surface type: Paved Road
Estimated market value
Not available
Estimated sales range
Not available
Not available
Price history
| Date | Event | Price |
|---|---|---|
| 9/17/2026 | Price change | $529,200-3.6%$420/sqft |
Source:  MIAMI #A12054030 Report a problem MIAMI #A12054030 Report a problem | ||
| 7/16/2026 | Listed for sale | $549,200+149.7%$436/sqft |
Source: MIAMI #A12054030 Report a problem | ||
| 6/29/2026 | Listing removed | $3,095$2/sqft |
Source: Zillow Rentals Report a problem | ||
| 3/24/2026 | Price change | $3,095-4.2%$2/sqft |
Source: Zillow Rentals Report a problem | ||
| 2/19/2026 | Price change | $3,230-5%$3/sqft |
Source: Zillow Rentals Report a problem | ||
| 2/13/2026 | Price change | $3,400-2.3%$3/sqft |
Source: Zillow Rentals Report a problem | ||
| 1/31/2026 | Price change | $3,480-3.9%$3/sqft |
Source: Zillow Rentals Report a problem | ||
| 1/21/2026 | Listed for rent | $3,620$3/sqft |
Source: Zillow Rentals Report a problem | ||
| 6/27/2017 | Sold | $219,900$174/sqft |
Source: Public Record Report a problem | ||
| 5/2/2017 | Pending sale | $219,900+99.9%$174/sqft |
Source: Infinite Realty Group LLC #F10062295 Report a problem | ||
| 4/24/2017 | Sold | $110,000-50%$87/sqft |
Source: Public Record Report a problem | ||
| 4/20/2017 | Price change | $219,900+10.5%$174/sqft |
Source: Infinite Realty Group LLC #F10062295 Report a problem | ||
| 4/11/2017 | Listed for sale | $199,000+32.7%$158/sqft |
Source: Infinite Realty Group LLC #F10062295 Report a problem | ||
| 4/9/2009 | Sold | $150,000-26.8%$119/sqft |
Source: Public Record Report a problem | ||
| 12/19/2006 | Sold | $205,000+19.2%$163/sqft |
Source: Public Record Report a problem | ||
| 11/5/2004 | Sold | $172,000+84.9%$136/sqft |
Source: Public Record Report a problem | ||
| 3/15/2000 | Sold | $93,000$74/sqft |
Source: Public Record Report a problem | ||
Public tax history
| Year | Property taxes | Tax assessment |
|---|---|---|
| 2025 | $6,906 +12.5% | $303,809 +10% |
| 2024 | $6,138 +5.5% | $276,190 +10% |
| 2023 | $5,818 +12.1% | $251,082 +10% |
| 2022 | $5,192 +12.9% | $228,257 +10% |
| 2021 | $4,600 +9.5% | $207,507 +9.9% |
| 2020 | $4,199 +1.1% | $188,751 +1.4% |
| 2019 | $4,155 +4.3% | $186,212 +3.2% |
| 2018 | $3,982 | $180,430 +58.4% |
| 2017 | $3,982 +44.5% | $113,942 +10% |
| 2016 | $2,756 +17.9% | $103,584 +10% |
| 2015 | $2,338 +11.9% | $94,168 +10% |
| 2014 | $2,090 +9.4% | $85,608 +10% |
| 2013 | $1,910 | $77,826 -2% |
| 2012 | $1,910 -17.8% | $79,404 -16.7% |
| 2011 | $2,324 -12.1% | $95,298 -7.4% |
| 2010 | $2,644 -22% | $102,952 -26.9% |
| 2009 | $3,392 -25.5% | $140,876 -26.9% |
| 2007 | $4,553 +50.8% | $192,739 |
| 2006 | $3,019 | -- |
| 2005 | $3,019 +2.2% | -- |
| 2004 | $2,953 +30.7% | -- |
| 2003 | $2,259 +109.5% | -- |
| 2002 | $1,078 | -- |
| 2001 | $1,078 | -- |
Find assessor info on the county website
Monthly payment
Est. payment
Payment breakdown
Explore the cost of this home by adjusting the details. Changes won't be saved.Climate risks
Neighborhood: Uleta
Nearby schools
Schools provided by the listing agent
- Elementary: Oak Grove
- Middle: Andover Middle
- High: North Miami Beach
Source: MIAMI. This data may not be complete. We recommend contacting the local school district to confirm school assignments for this home.
- $530,0004 bd2 ba1.2k sqft66 NE 170th St, North Miami Beach, FL 33162Sold
- $434,3002 bd1 ba908 sqft75 NE 169th St, North Miami Beach, FL 33162Off Market
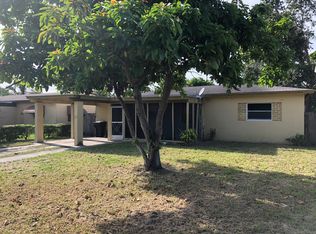
- $464,0003 bd1 ba1.2k sqft85 NE 170th St, North Miami Beach, FL 33162Off Market
- $393,0003 bd1 ba1.2k sqft65 NE 169th St, North Miami Beach, FL 33162Off Market
Similar homes
- $565,0003 bd2 ba1.2k sqftSeaboard Park, North Miami Beach, FL 33162For Sale
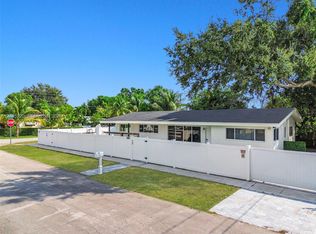
 MLS ID #A12105220, John Salt, EXP Realty LLC. MIAMI
 - $495,0003 bd2 ba1.1k sqftJudy Manors, North Miami Beach, FL 33162For Sale
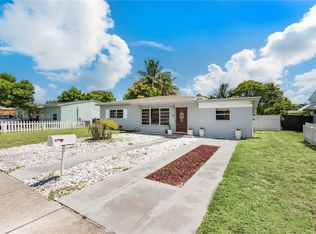 MLS ID #A12102804, Julia Poliadis, One Sotheby's International Realty. MIAMI
 - $524,8003 bd2 ba1.6k sqftHighland Manor Sec 5, North Miami Beach, FL 33162For Sale
 MLS ID #A12085839, Ronald Henry, Premier Realty & Invest. Group. MIAMI
 - $559,0003 bd2 ba1.3k sqftOleta Terr N Miami Beach, North Miami Beach, FL 33162For Sale
 MLS ID #A12101141, Maria Magarino, Paradise Florida Realty Inc. MIAMI
 - $580,0003 bd2 ba1.7k sqftCon-Gia Mnr, Miami, FL 33162For SaleMLS ID #A12092353, Serge Clerisier, S & N First Choice Realty, Inc.. MIAMI
- $479,0003 bd2 ba1.2k sqftJunior Heights, North Miami Beach, FL 33162For SaleMLS ID #A12054383, Lisa Thomson, Coldwell Banker Realty. MIAMI
- $550,0004 bd1 ba1.1k sqftBelford-Carr Sub, North Miami Beach, FL 33162For SaleMLS ID #A12108626, Yaima Pena, Yellowstone Properties. MIAMI
- $590,0003 bd2 ba1.2k sqft1st Addn To Panuleta Gard, North Miami Beach, FL 33162For SaleMLS ID #A12101151, Michael Biberman, Majestic Prime Realty, Inc. MIAMI
- $539,0003 bd2 ba1.2k sqftFleeman Heights, North Miami Beach, FL 33162For SaleMLS ID #A12057257, Steven Koleno, Beycome of Florida LLC. MIAMI
- $599,0003 bd2 ba1.3k sqft285 NE 165TH Street, Miami, FL 33162For Sale
 MLS ID #B26083968, Summer Dawn Orazietti, Momentum Luxury Real Estate, LLC.. BeachesMLS
 - $522,9994 bd2 ba1.6k sqftNorwood Sub, Miami Gardens, FL 33169For SaleMLS ID #A12110608, Maggy De Tullio, Royal Residence Realty. MIAMI
- $680,0003 bd2 ba1.3k sqftHighland Manor Sec 2, Miami, FL 33162For SaleMLS ID #A12110706, Etna Nicholls, EXP Realty LLC. MIAMI
- $500,0003 bd1 ba1.2k sqftMyra Dells Sub, North Miami Beach, FL 33162For SaleMLS ID #A12105882, Lianet Mederos Avila, Realty One Group Evolution. MIAMI
- $580,0003 bd3 ba1.4k sqftPleasant Village, Miami, FL 33162For SaleMLS ID #A12071404, Jose Gonzalez, Miami New Realty. MIAMI
- $510,0004 bd2 ba1.3k sqftBelford-Carr Sub, North Miami Beach, FL 33162For SaleMLS ID #A12065038, Caleb Seraphin, Caleb Seraphin Inc. MIAMI
- $650,0004 bd2 ba1.2k sqft28 NE 165th Street, Miami, FL 33162For SaleMLS ID #B26081248, Darline Lorfils, Lifestyle International Realty. BeachesMLS
- $560,0003 bd2 ba1.1k sqftFulford By The Sea Rev Pl, North Miami Beach, FL 33162For SaleMLS ID #A12068232, Celeste Silva, NP Services 75. MIAMI
- $520,0004 bd2 ba1.2k sqftFulford By The Sea Rev Pl, North Miami Beach, FL 33162For SaleMLS ID #A12009436, David Stocker JR., STB Realty. MIAMI
- $749,9004 bd2 ba1.6k sqftSeaboard Park, North Miami Beach, FL 33162For SaleMLS ID #A12107536, Mona Heisler, Beachfront Realty Inc. MIAMI
- $505,0003 bd1 ba1.5k sqft1300 NE 182nd Street, North Miami Beach, FL 33162For SaleMLS ID #R11139307, Natie Grossnass, Beachfront Realty Inc. BeachesMLS
