Welcome home to the Reserve at Greenbriar. This amazing, move-in ready, 6 bedroom 4 bath home features an open floor plan with a 1st floor in-law suite, dining room, office and a loft. The gourmet kitchen is a chef's delight with custom cabinetry, double ovens, gas cooktop, walk in pantry and an enormous island with seating. The kitchen is conveniently located adjacent a breakfast nook and flows into a large family room, ideal for entertaining. Sliding glass doors lead to a covered lanai, perfect for relaxing after a long day. You'll find a spacious primary suite on the main floor with large walk-in closet and a spa inspired bathroom boasting a soaker tub, split vanities, and super shower. Four secondary bedrooms and a loft are located upstairs. Community amenities include: clubhouse, cabana, pool, splash pad, and tot lot. The Reserve at Greenbriar is located in St Johns County, Fl renown for top-rated schools and convenience.
Closed
$740,000
76 NEWBERRY DRIVE Drive, St. Johns, FL 32259
6beds
3,688sqft
Single Family Residence
Built in 2015
-- sqft lot
$746,900 Zestimate®
$201/sqft
$3,922 Estimated rent
Home value
$746,900
$710,000 - $784,000
$3,922/mo
Zestimate® history
Owner options
List your home for rent
$3,922/mo
Rent Zestimate®
Find your next renter with Zillow Rental Manager. Plus, with online applications, you can quickly screen prospective tenants – for free.
$3,922/mo
Rent Zestimate®
Refinance and save
$5,596/mo
Est. payment
Refinancing to a lower rate could help reduce your monthly payments and save thousands over the life of the loan.
$5,596/mo
Est. payment
Explore your selling options
Work with a Zillow partner agent
Leverage their expertise and Zillow's premium Showcase listings to get your home seen by more buyers.
Get startedList with your own agent
Get your home in front of millions of buyers by listing it on Zillow.
Learn how to do itSell it yourself
Take full control of how buyers see your home on Zillow by listing For Sale by Owner (FSBO).
List your homeWhat's special
Zillow last checked:
Listing updated:
Listed by:
KIM MARTIN 904-347-1775,
WATSON REALTY CORP 904-436-1300
Bought with:
STEPHEN MARTIN, 3374203
WATSON REALTY CORP
Source: realMLS,MLS#: 2019489
Facts & features
Interior
Bedrooms & bathrooms
- Bedrooms: 6
- Bathrooms: 4
- Full bathrooms: 4
Primary bedroom
- Level: Main
- Area: 270 Square Feet
- Dimensions: 18.00 x 15.00
Bedroom
- Description: In-law suite
- Level: Main
- Area: 156 Square Feet
- Dimensions: 12.00 x 13.00
Bedroom 2
- Level: Second
- Area: 143 Square Feet
- Dimensions: 13.00 x 11.00
Bedroom 3
- Level: Second
- Area: 132 Square Feet
- Dimensions: 12.00 x 11.00
Bedroom 4
- Level: Second
- Area: 132 Square Feet
- Dimensions: 12.00 x 11.00
Bedroom 5
- Level: Second
- Area: 132 Square Feet
- Dimensions: 12.00 x 11.00
Dining room
- Level: Main
- Area: 180 Square Feet
- Dimensions: 12.00 x 15.00
Family room
- Level: Main
- Area: 304 Square Feet
- Dimensions: 19.00 x 16.00
Kitchen
- Level: Main
- Area: 195 Square Feet
- Dimensions: 15.00 x 13.00
Loft
- Level: Second
- Area: 238 Square Feet
- Dimensions: 14.00 x 17.00
Office
- Level: Main
- Area: 120 Square Feet
- Dimensions: 10.00 x 12.00
Other
- Description: Breakfast Area
- Level: Main
- Area: 100 Square Feet
- Dimensions: 10.00 x 10.00
Heating
- Central
Cooling
- Central Air
Appliances
- Included: Dishwasher, Disposal, Double Oven, Gas Cooktop, Microwave, Refrigerator, Tankless Water Heater
Features
- Breakfast Nook, Built-in Features, Entrance Foyer, In-Law Floorplan, Jack and Jill Bath, Kitchen Island, Open Floorplan, Pantry, Primary Bathroom -Tub with Separate Shower, Master Downstairs, Vaulted Ceiling(s), Walk-In Closet(s)
- Flooring: Carpet, Tile
Interior area
- Total interior livable area: 3,688 sqft
Property
Parking
- Total spaces: 3
- Parking features: Garage
- Garage spaces: 3
Features
- Levels: Two
- Stories: 2
- Patio & porch: Covered, Front Porch, Patio
- Fencing: Back Yard
- Has view: Yes
- View description: Protected Preserve
Details
- Parcel number: 0006810990
Construction
Type & style
- Home type: SingleFamily
- Architectural style: Traditional
- Property subtype: Single Family Residence
Materials
- Composition Siding
- Roof: Shingle
Condition
- New construction: No
- Year built: 2015
Utilities & green energy
- Sewer: Public Sewer
- Water: Public
- Utilities for property: Cable Available, Electricity Connected, Natural Gas Connected, Sewer Connected, Water Connected
Community & HOA
Community
- Security: Smoke Detector(s)
- Subdivision: Reserve At Greenbriar
HOA
- Has HOA: Yes
- Amenities included: Pool, Playground
- HOA fee: $775 annually
Location
- Region: Saint Johns
Financial & listing details
- Price per square foot: $201/sqft
- Tax assessed value: $606,475
- Annual tax amount: $4,736
- Date on market: 4/12/2024
- Listing terms: Cash,Conventional,VA Loan
- Road surface type: Asphalt
Price history
| Date | Event | Price |
|---|---|---|
| 6/3/2024 | Sold | $740,000$201/sqft |
Source:  realMLS #2019489 Report a problem realMLS #2019489 Report a problem | ||
| 4/12/2024 | Listed for sale | $740,000+56.1%$201/sqft |
Source: realMLS #2019489 Report a problem | ||
| 11/18/2016 | Listing removed | $473,990$129/sqft |
Source: Watson Realty Corp #772154 Report a problem | ||
| 6/18/2016 | Listed for sale | $473,990+12.9%$129/sqft |
Source: Watson Realty Corp #772154 Report a problem | ||
| 3/21/2016 | Sold | $420,000+4%$114/sqft |
Source: realMLS #772154 Report a problem | ||
| 6/12/2015 | Sold | $404,038$110/sqft |
Source: Agent Provided Report a problem | ||
Public tax history
| Year | Property taxes | Tax assessment |
|---|---|---|
| 2025 | $7,981 +60.3% | $606,475 +45.7% |
| 2024 | $4,978 +1.9% | $416,154 +3% |
| 2023 | $4,883 +2.7% | $404,033 +3% |
| 2022 | $4,753 +0.5% | $392,265 +3% |
| 2021 | $4,729 +0.3% | $380,840 +1.4% |
| 2020 | $4,714 -2% | $375,582 +2.3% |
| 2019 | $4,810 | $367,138 -0.9% |
| 2018 | $4,810 -4.4% | $370,325 -0.6% |
| 2017 | $5,030 | $372,512 +0.7% |
| 2016 | $5,030 -12.1% | $370,012 +7.2% |
| 2015 | $5,723 | $345,287 +1444.8% |
| 2014 | -- | $22,352 |
Find assessor info on the county website
Neighborhood: Fruit Cove
Nearby homes
- $613,0004 bd3 ba2.7k sqft86 Newberry Dr, Saint Johns, FL 32259Off Market
- $730,8004 bd4 ba4k sqft66 Newberry Dr, Saint Johns, FL 32259Off Market
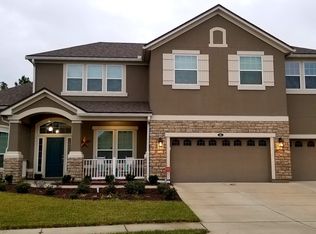
- $700,9004 bd3 ba4k sqft100 Newberry Dr, Saint Johns, FL 32259Off Market
- $800,4005 bd4 ba3.8k sqft71 Newberry Dr, Saint Johns, FL 32259Off Market
- $720,7006 bd4 ba3.7k sqft56 Newberry Dr, Saint Johns, FL 32259Off Market
- $757,6004 bd4 ba3.9k sqft101 Newberry Dr, Saint Johns, FL 32259Off Market
- $713,3005 bd4 ba3.8k sqft114 Newberry Dr, Saint Johns, FL 32259Off Market
- $764,4004 bd4 ba3.4k sqft46 Newberry Dr, Saint Johns, FL 32259Off Market
Nearby schools
GreatSchools rating
- 10/10Hickory Creek Elementary SchoolGrades: PK-5Distance: 1.2 mi
- 10/10Switzerland Point Middle SchoolGrades: 6-8Distance: 1.3 mi
- 7/10Bartram Trail High SchoolGrades: 8-12Distance: 1.7 mi
Schools provided by the listing agent
- Elementary: Hickory Creek
- Middle: Switzerland Point
- High: Bartram Trail
Source: realMLS. This data may not be complete. We recommend contacting the local school district to confirm school assignments for this home.
Get a cash offer in 3 minutes
Find out how much your home could sell for in as little as 3 minutes with a no-obligation cash offer.
Estimated market value
$746,900
Get a cash offer in 3 minutes
Find out how much your home could sell for in as little as 3 minutes with a no-obligation cash offer.
Estimated market value
$746,900
- Florida
- Saint Johns County
- Saint Johns
- 32259
- Fruit Cove
- 76 NEWBERRY DRIVE Drive
Nearby cities
Nearby neighborhoods
Nearby zip codes
Other Saint Johns Topics
