EAST FACING WITH SPACE, PRIVACY, AND FLEXIBILITY YOU'VE BEEN SEARCHING FOR IN THE HIGHLY DESIRABLE PRICEVILLE SCHOOL DISTRICT! TUCKED AWAY AT THE END OF A CUL-DE-SAC ON A CORNER LOT IN SHADOW MOUNTAIN WITH NO HOA, THIS 4 BEDROOM, 4 BATH HOME OFFERS OVER 2,800 SF DESIGNED FOR BUSY HOUSEHOLDS. ENJOY MULTIPLE LIVING AREAS, SEVERAL GARAGE SPACES, DETACHED STORAGE, AND A STORM SHELTER FOR ADDED PEACE OF MIND. STEP OUTSIDE TO YOUR PRIVATE BACKYARD RETREAT FEATURING AN IN GROUND POOL, OUTDOOR ENTERTAINING, AND PEACEFUL VIEWS OF OPEN PASTURE LAND. CONVENIENT TO I-65, HUNTSVILLE, REDSTONE ARSENAL, AND DECATUR, THIS HOME COMBINES AN EASY COMMUTE WITH ROOM TO LIVE, ENTERTAIN, AND UNWIND.
Sold for $489,000
Zestimate®
$489,000
76 Nicole Dr, Decatur, AL 35603
4beds
2,881sqft
Single Family Residence
Built in 2016
-- sqft lot
$489,000 Zestimate®
$170/sqft
$3,549 Estimated rent
Home value
$489,000
$465,000 - $513,000
$3,549/mo
Zestimate® history
Owner options
List your home for rent
$3,549/mo
Rent Zestimate®
Find your next renter with Zillow Rental Manager. Plus, with online applications, you can quickly screen prospective tenants – for free.
$3,549/mo
Rent Zestimate®
Refinance and save
$2,937/mo
Est. payment
Refinancing to a lower rate could help reduce your monthly payments and save thousands over the life of the loan.
$2,937/mo
Est. payment
Explore your selling options
Work with a Zillow partner agent
Leverage their expertise and Zillow's premium Showcase listings to get your home seen by more buyers.
Get startedList with your own agent
Get your home in front of millions of buyers by listing it on Zillow.
Learn how to do itSell it yourself
Take full control of how buyers see your home on Zillow by listing For Sale by Owner (FSBO).
List your homeWhat's special
Zillow last checked:
Listing updated:
Listed by:
Hollie Blackwood 256-612-0034,
Real Broker LLC
Bought with:
Shanisha Hall, 148535
Keller Williams Realty Madison
Source: ValleyMLS,MLS#: 21923530
Facts & features
Interior
Bedrooms & bathrooms
- Bedrooms: 4
- Bathrooms: 4
- Full bathrooms: 3
- 1/2 bathrooms: 1
Rooms
- Room types: Foyer, Master Bedroom, Living Room, Bedroom 2, Dining Room, Bedroom 3, Kitchen, Bedroom 4, Family Room, Bedroom, Guest, Laundry, Master BR2, Bathroom 3, Bath:Half, Master Bathroom, Bath:GuestFull, Bath:Guest1/2
Primary bedroom
- Features: Ceiling Fan(s), Crown Molding, Carpet, Isolate, Recessed Lighting, Sitting Area, Smooth Ceiling, Window Cov, Walk-In Closet(s)
- Level: First
- Area: 252
- Dimensions: 18 x 14
Bedroom 2
- Features: Ceiling Fan(s), Carpet, Sitting Area, Smooth Ceiling, Window Cov, Walk-In Closet(s)
- Level: Second
- Area: 224
- Dimensions: 14 x 16
Bedroom 3
- Features: Ceiling Fan(s), Carpet, Sitting Area, Smooth Ceiling, Window Cov, Walk-In Closet(s)
- Level: Second
- Area: 180
- Dimensions: 12 x 15
Primary bathroom
- Features: Recessed Lighting, Smooth Ceiling, Tile, Window Cov
- Level: First
- Area: 100
- Dimensions: 10 x 10
Bathroom 1
- Features: Smooth Ceiling, LVP Flooring
- Level: First
- Area: 30
- Dimensions: 6 x 5
Bathroom 2
- Features: Recessed Lighting, Smooth Ceiling, Tile, Window Cov
- Level: First
- Area: 100
- Dimensions: 10 x 10
Bathroom 3
- Features: Smooth Ceiling, Tile
- Level: Second
- Area: 45
- Dimensions: 9 x 5
Bathroom 4
- Features: Smooth Ceiling, Tile
- Level: Second
- Area: 50
- Dimensions: 10 x 5
Dining room
- Features: Crown Molding, Sitting Area, Smooth Ceiling, Window Cov, LVP
- Level: First
- Area: 165
- Dimensions: 15 x 11
Family room
- Features: Ceiling Fan(s), Carpet, Recessed Lighting, Sitting Area, Smooth Ceiling, Window Cov
- Level: Second
- Area: 336
- Dimensions: 14 x 24
Kitchen
- Features: Crown Molding, Granite Counters, Kitchen Island, Pantry, Recessed Lighting, Smooth Ceiling, Window Cov
- Level: First
- Area: 140
- Dimensions: 14 x 10
Living room
- Features: Ceiling Fan(s), Crown Molding, Recessed Lighting, Sitting Area, Smooth Ceiling, Window Cov, LVP
- Level: First
- Area: 480
- Dimensions: 20 x 24
Laundry room
- Features: Recessed Lighting, Smooth Ceiling, LVP, Utility Sink
- Level: First
- Area: 96
- Dimensions: 6 x 16
Heating
- Central 1, Electric
Cooling
- Central 1, Electric
Appliances
- Included: Range, Dishwasher, Microwave
Features
- Has basement: No
- Fireplace features: Outside, See Remarks
Interior area
- Total interior livable area: 2,881 sqft
Property
Parking
- Parking features: Garage-Three Car, Garage-Attached, Garage-Detached, Garage Door Opener, Garage Faces Front, Garage Faces Side, Driveway-Concrete, Corner Lot
Features
- Levels: Two
- Stories: 2
- Patio & porch: Covered Patio, Front Porch, Covered Porch, Screened Porch
- Exterior features: Curb/Gutters, Sidewalk
- Has private pool: Yes
Lot
- Dimensions: 108 x 135 x 137 x 104
- Features: Cleared
Details
- Parcel number: 11 04 18 0 011 001.031
Construction
Type & style
- Home type: SingleFamily
- Architectural style: Traditional
- Property subtype: Single Family Residence
Materials
- Foundation: Slab
Condition
- New construction: No
- Year built: 2016
Details
- Builder name: COMPASS HOMES ALABAMA
Utilities & green energy
- Sewer: Public Sewer
- Water: Public
Community & HOA
Community
- Features: Curbs
- Security: Security System
- Subdivision: Shadow Mountain
HOA
- Has HOA: No
Location
- Region: Decatur
Financial & listing details
- Price per square foot: $170/sqft
- Tax assessed value: $459,000
- Annual tax amount: $1,663
- Date on market: 7/12/2026
Price history
| Date | Event | Price |
|---|---|---|
| 10/6/2026 | Sold | $489,000-6.9%$170/sqft |
Source:  ValleyMLS #21923530 Report a problem | ||
| 8/24/2026 | Contingent | $525,000$182/sqft |
Source: ValleyMLS #21923530 Report a problem | ||
| 8/16/2026 | Price change | $525,000-2.8%$182/sqft |
Source: ValleyMLS #21923530 Report a problem | ||
| 7/16/2026 | Listed for sale | $540,000+94.4%$187/sqft |
Source: ValleyMLS #21923530 Report a problem | ||
| 10/5/2016 | Sold | $277,824$96/sqft |
Source: Public Record Report a problem | ||
Public tax history
| Year | Property taxes | Tax assessment |
|---|---|---|
| 2025 | $1,663 -0.9% | $45,900 -0.9% |
| 2024 | $1,678 -0.9% | $46,300 -0.9% |
| 2023 | $1,693 +7.5% | $46,700 +7.2% |
| 2022 | $1,576 +17.1% | $43,560 +16.5% |
| 2021 | $1,345 +4.4% | $37,400 +4.2% |
| 2020 | $1,288 | $35,880 +3.8% |
| 2019 | $1,288 +11.2% | $34,560 +540% |
| 2015 | $1,158 +473.5% | $5,400 |
| 2014 | $202 | $5,400 |
| 2012 | $202 | $5,400 |
| 2010 | $202 | $5,400 |
Find assessor info on the county website
Neighborhood: 35603
Nearby homes
- $388,0004 bd4 ba2.7k sqft133 Shadow Way, Decatur, AL 35603Sold
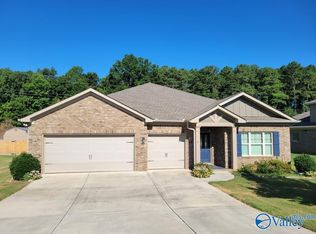
- $421,3004 bd3 ba2.3k sqft75 Nicole Dr, Decatur, AL 35603Off Market
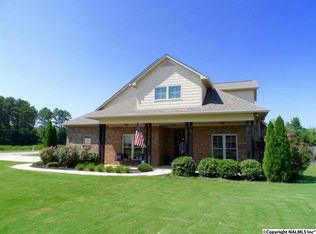
- $414,2005 bd5 ba3.2k sqft123 Shadow Way, Decatur, AL 35603Off Market
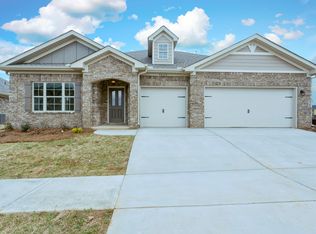
- $381,0005 bd3 ba2.9k sqft65 Nicole Dr, Decatur, AL 35603Sold
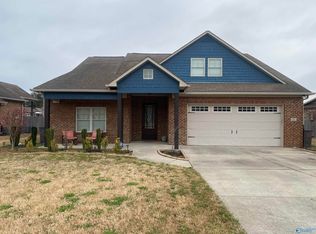
- $385,0005 bd3 ba2.8k sqft55 Nicole Dr, Decatur, AL 35603Sold
- $330,900-- bd1 ba2k sqftNicole Dr, Decatur, AL 35603Off Market
- $395,5004 bd3 ba2.9k sqft36 Nicole Dr, Decatur, AL 35603Off Market
- $365,4004 bd3 ba2.2k sqft113 Shadow Way, Decatur, AL 35603Off Market
Nearby schools
GreatSchools rating
- 10/10Priceville Junior High SchoolGrades: 5-8Distance: 0.9 mi
- 7/10Priceville High SchoolGrades: 9-12Distance: 2.3 mi
- 10/10Priceville Elementary SchoolGrades: PK-4Distance: 1.4 mi
Schools provided by the listing agent
- Elementary: Priceville
- Middle: Priceville
- High: Priceville High School
Source: ValleyMLS. This data may not be complete. We recommend contacting the local school district to confirm school assignments for this home.
Get a cash offer in 3 minutes
Find out how much your home could sell for in as little as 3 minutes with a no-obligation cash offer.
Estimated market value
$489,000
Get a cash offer in 3 minutes
Find out how much your home could sell for in as little as 3 minutes with a no-obligation cash offer.
Estimated market value
$489,000
- Alabama
- Morgan County
- Priceville
- 35603
- 76 Nicole Dr
