Welcome to 76 Norfolk Road, a modern masterpiece in Brookline's desirable Chestnut Hill. This stunning 3-bed, 3-bath contemporary home has been meticulously updated and features sun-drenched spaces with walls of windows, an open-plan main living space with soaring ceilings, a renovated SieMatic kitchen, three renovated bathrooms, a Stûv wood-burning stove/fireplace, and a dramatic floating staircase. Two outdoor spaces, including a sunny deck and a private courtyard with a heated plunge pool and bluestone patio, bring indoor/outdoor living to life. The home features a flexible floor plan perfect for a home office, au pair suite, or extended family visits. Other features include refinished wood floors, a newer (2020) roof, updated 4-zone gas heat (2023), custom closets/storage systems, and a two-car garage wired for EV charging. Set on a beautifully landscaped lot close to The Street, Longwood Medical and major highways, and nearby Boston.
Sold for $2,325,000
$2,325,000
76 Norfolk Rd, Brookline, MA 02467
3beds
2,486sqft
Single Family Residence
Built in 1984
0.42 Acres Lot
$2,692,800 Zestimate®
$935/sqft
$7,107 Estimated rent
Home value
$2,692,800
$2.45M - $3.02M
$7,107/mo
Zestimate® history
Owner options
List your home for rent
$7,107/mo
Rent Zestimate®
Find your next renter with Zillow Rental Manager. Plus, with online applications, you can quickly screen prospective tenants – for free.
$7,107/mo
Rent Zestimate®
Refinance and save
$15,277/mo
Est. payment
Refinancing to a lower rate could help reduce your monthly payments and save thousands over the life of the loan.
$15,277/mo
Est. payment
Explore your selling options
Work with a Zillow partner agent
Leverage their expertise and Zillow's premium Showcase listings to get your home seen by more buyers.
Get startedList with your own agent
Get your home in front of millions of buyers by listing it on Zillow.
Learn how to do itSell it yourself
Take full control of how buyers see your home on Zillow by listing For Sale by Owner (FSBO).
List your homeWhat's special
Zillow last checked:
Listing updated:
Listed by:
Deborah M. Gordon 617-974-0404,
Coldwell Banker Realty - Brookline 617-731-2447
Bought with:
Non Member
Non Member Office
Source: MLS PIN,MLS#: 73428254
Facts & features
Interior
Bedrooms & bathrooms
- Bedrooms: 3
- Bathrooms: 3
- Full bathrooms: 3
Heating
- Baseboard, Natural Gas
Cooling
- Central Air
Appliances
- Included: Gas Water Heater, Microwave, Range, Refrigerator, Freezer, Washer, Dryer
Features
- Flooring: Wood, Tile, Stone / Slate
- Basement: Full
- Number of fireplaces: 1
Interior area
- Total structure area: 2,486
- Total interior livable area: 2,486 sqft
- Finished area above ground: 2,486
- Finished area below ground: 0
Property
Parking
- Total spaces: 6
- Parking features: Attached, Garage Door Opener, Paved Drive, Off Street
- Attached garage spaces: 2
- Uncovered spaces: 4
Features
- Patio & porch: Deck - Composite, Enclosed
- Exterior features: Permeable Paving, Deck - Composite, Patio - Enclosed, Pool - Inground, Sprinkler System
- Has private pool: Yes
- Pool features: In Ground
Lot
- Size: 0.42 Acres
- Features: Corner Lot, Wooded
Details
- Parcel number: B:278C L:0023 S:0000,39399
- Zoning: S10
Construction
Type & style
- Home type: SingleFamily
- Architectural style: Contemporary
- Property subtype: Single Family Residence
Materials
- Foundation: Concrete Perimeter
- Roof: Shingle
Condition
- Year built: 1984
Utilities & green energy
- Sewer: Public Sewer
- Water: Public
Community & HOA
Community
- Features: Public Transportation, Shopping
HOA
- Has HOA: No
Location
- Region: Brookline
Financial & listing details
- Price per square foot: $935/sqft
- Tax assessed value: $2,244,200
- Annual tax amount: $22,150
- Date on market: 1/4/2026
- Listing terms: Contract
- Exclusions: Wine Fridge In Pantry, Two Bedside (Mounted) Tables In Primary Bedroom Are Excluded.
Price history
| Date | Event | Price |
|---|---|---|
| 12/4/2025 | Sold | $2,325,000-6.6%$935/sqft |
Source: MLS PIN #73428254 Report a problem | ||
| 9/9/2025 | Listed for sale | $2,490,000+324.6%$1,002/sqft |
Source: MLS PIN #73428254 Report a problem | ||
| 4/1/1999 | Sold | $586,500$236/sqft |
Source: Public Record Report a problem | ||
Public tax history
| Year | Property taxes | Tax assessment |
|---|---|---|
| 2025 | $22,150 +4.5% | $2,244,200 +3.5% |
| 2024 | $21,188 +34.4% | $2,168,700 +37.1% |
| 2023 | $15,770 +2.7% | $1,581,700 +5% |
| 2022 | $15,350 +8.6% | $1,506,400 +4.4% |
| 2021 | $14,136 +11.3% | $1,442,400 +7.3% |
| 2020 | $12,703 +5.9% | $1,344,200 +5% |
| 2019 | $11,995 -0.1% | $1,280,200 +0.9% |
| 2018 | $12,003 +1.9% | $1,268,800 +6.4% |
| 2017 | $11,780 +2.2% | $1,192,300 +7.8% |
| 2016 | $11,521 +4.4% | $1,105,700 +7% |
| 2015 | $11,038 +2% | $1,033,500 +8.8% |
| 2014 | $10,822 +0.7% | $950,100 +3% |
| 2013 | $10,746 +2.2% | $922,400 |
| 2012 | $10,515 +7.8% | $922,400 +6.9% |
| 2011 | $9,750 +3% | $862,800 |
| 2010 | $9,465 +2.7% | $862,800 +0.1% |
| 2009 | $9,212 -15.8% | $861,700 -19.8% |
| 2008 | $10,941 +0.4% | $1,074,800 -4% |
| 2007 | $10,894 +2% | $1,119,600 +0.1% |
| 2006 | $10,683 +6.8% | $1,118,600 +14.4% |
| 2005 | $10,004 +3% | $977,900 +7% |
| 2004 | $9,715 +5.3% | $913,900 +11% |
| 2003 | $9,226 -4.1% | $823,000 +10.3% |
| 2002 | $9,622 +8.2% | $745,900 +41.8% |
| 1999 | $8,893 | $525,900 |
Find assessor info on the county website
Neighborhood: Chestnut Hill
Nearby homes
- $2,355,4003 bd3 ba2.4k sqft76 Norfolk Rd, Chestnut Hill, MA 02467Off Market
- $4,547,4005 bd6 ba5.7k sqft19 Crafts Rd, Brookline, MA 02467Off Market

- $3,487,9004 bd5 ba3.8k sqft66 Norfolk Rd, Brookline, MA 02467Off Market
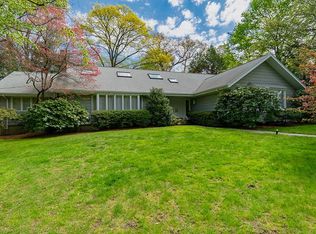
- $3,045,3009 bd5 ba5.4k sqft77 Norfolk Rd, Chestnut Hill, MA 02467Off Market
- $2,265,0004 bd3 ba1.4k sqft17 Crafts Rd, Brookline, MA 02467Off Market
- $2,392,5004 bd3 ba2.4k sqft17 Crafts Rd, Chestnut Hill, MA 02467Off Market
- $3,011,3004 bd3 ba3.3k sqft1041 Boylston St, Brookline, MA 02467Off Market
- $4,816,8006 bd8 ba6k sqft21 Crafts Rd, Brookline, MA 02467Off Market
Nearby schools
GreatSchools rating
- 9/10Roland Hayes SchoolGrades: PK-8Distance: 0.6 mi
- 8/10Brookline High SchoolGrades: 9-12Distance: 1.7 mi
Schools provided by the listing agent
- Elementary: Hayes
- High: Brookline High
Source: MLS PIN. This data may not be complete. We recommend contacting the local school district to confirm school assignments for this home.
Get a cash offer in 3 minutes
Find out how much your home could sell for in as little as 3 minutes with a no-obligation cash offer.
Estimated market value
$2,692,800
Get a cash offer in 3 minutes
Find out how much your home could sell for in as little as 3 minutes with a no-obligation cash offer.
Estimated market value
$2,692,800
