Skip main navigation
Sold for $263,000
  • $263,000

    76 Norwood Dr, Falling Waters, WV 25419

    3beds
    1,917sqft
    Townhouse
    Built in 2015
    -- sqft lot
    $284,300 Zestimate®
    $137/sqft
    $2,000 Estimated rent

    Home value

    $284,300

    $270,000 - $299,000

    $2,000/mo

    Zestimate® history
    Loading
    Loading...

    Owner options

    List your home for rent

    $2,000/mo

    Rent Zestimate®

    Find your next renter with Zillow Rental Manager. Plus, with online applications, you can quickly screen prospective tenants – for free.

    Learn more

    $2,000/mo

    Rent Zestimate®

    Refinance and save

    $1,740/mo

    Est. payment

    Refinancing to a lower rate could help reduce your monthly payments and save thousands over the life of the loan.

    See today's rates

    $1,740/mo

    Est. payment

    Explore your selling options

    Work with a Zillow partner agent

    Leverage their expertise and Zillow's premium Showcase listings to get your home seen by more buyers.

    Get started

    List with your own agent

    Get your home in front of millions of buyers by listing it on Zillow.

    Learn how to do it

    Sell it yourself

    Take full control of how buyers see your home on Zillow by listing For Sale by Owner (FSBO).

    List your home

    What's special

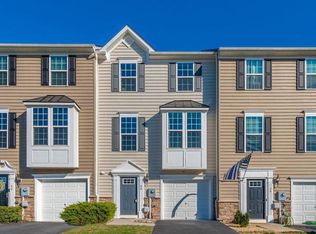
    Welcome to convenience and comfort in the heart of Spring Mills! Nestled in one of the area's most commuter-friendly neighborhoods, this impeccable 3-bedroom, 2.5-bathroom townhome is a true gem. Upon entering, you'll be greeted by an inviting foyer adorned with ceramic tile flooring, setting the tone for elegance and functionality. The first level boasts a convenient powder room, inside access to your one-car garage, and a spacious recreation room, perfect for gatherings and entertainment. Ascend to the main level and discover the kitchen, featuring hardwood floors, granite countertops, stainless steel appliances, and a stunning ceramic tile backsplash. The open-concept layout seamlessly connects the kitchen to the expansive living area, illuminated by natural light pouring in through large windows. Enjoy the comfort of the living room equipped with a ceiling fan. The upper level is dedicated to relaxation and tranquility, with the primary suite offering a haven of comfort. Complete with a ceiling fan, walk-in closet, and luxurious en-suite bathroom featuring ceramic tile flooring, dual vanity with granite tops, and a dual-head Roman shower with tile surround. Two additional bedrooms, each prewired for ceiling fans, and a hallway bath with ceramic tile flooring and a tub shower complete the upper level. Added convenience comes in the form of upper-level laundry, with a washer and dryer included. Location is paramount, and this property delivers on that front, offering easy access to major highways I-81 and I-70. Explore a lifestyle of convenience with proximity to dining, medical facilities, shopping, restaurants, and top-notch schools. Don't miss the opportunity to make this your new home sweet home. Schedule your showing today and discover the perfect blend of comfort, convenience, and style!

    Zillow last checked:

    Listing updated:

    Listed by:

    Ron Wolfe 301-401-4300,

    Charis Realty Group,

    Listing Team: The Wolfe Team, Co-Listing Team: The Wolfe Team,Co-Listing Agent: Kyle Jason Colliflower 240-405-2582,

    Charis Realty Group

    Bought with:

    Ed Stanfield

    Long & Foster Real Estate, Inc.

    Source: Bright MLS,MLS#: WVBE2029430MLS Logo

    Facts & features

    Interior

    Bedrooms & bathrooms
    • Bedrooms: 3
    • Bathrooms: 3
    • Full bathrooms: 2
    • 1/2 bathrooms: 1
    Rooms
    • Room types: Living Room, Primary Bedroom, Bedroom 2, Bedroom 3, Kitchen, Foyer, Laundry, Recreation Room, Bathroom 2, Primary Bathroom, Half Bath
    Basement
    • Area: 477
    Heating
    • Heat Pump, Electric
    Cooling
    • Central Air, Electric
    Appliances
    • Included: Microwave, Dishwasher, Disposal, Dryer, Exhaust Fan, Oven/Range - Electric, Refrigerator, Stainless Steel Appliance(s), Washer, Water Heater, Electric Water Heater
    • Laundry: Laundry Room
    Features
    • Breakfast Area, Ceiling Fan(s), Combination Kitchen/Dining, Dining Area, Open Floorplan, Eat-in Kitchen, Kitchen Island, Pantry, Primary Bath(s), Recessed Lighting, Walk-In Closet(s), Other, 9'+ Ceilings
    • Flooring: Ceramic Tile, Hardwood, Carpet, Wood
    • Windows: Window Treatments
    • Basement: Finished,Garage Access,Interior Entry,Sump Pump
    • Has fireplace: No
    Interior area
    • Total structure area: 1,917
    • Total interior livable area: 1,917 sqft
    • Finished area above ground: 1,440
    • Finished area below ground: 477

    Property

    Parking
    • Total spaces: 3
    • Parking features: Garage Faces Front, Garage Door Opener, Inside Entrance, Attached, Driveway
    • Attached garage spaces: 1
    • Uncovered spaces: 2
    Accessibility
    • Accessibility features: None
    Features
    • Levels: Three
    • Stories: 3
    • Pool features: None
    Details
    • Additional structures: Above Grade, Below Grade
    • Parcel number: 02 14A009100000000
    • Zoning: 101
    • Special conditions: Standard

    Construction

    Type & style
    • Home type: Townhouse
    • Architectural style: Colonial
    • Property subtype: Townhouse
    Materials
    • Vinyl Siding, Stone
    • Foundation: Passive Radon Mitigation, Slab
    • Roof: Shingle
    Condition
    • New construction: No
    • Year built: 2015

    Utilities & green energy

    • Sewer: Public Sewer
    • Water: Public
    • Utilities for property: Cable, Fiber Optic

    Community & HOA

    Community
    • Subdivision: Potomac Station
    HOA
    • Has HOA: Yes
    • HOA fee: $200 annually
    Location
    • Region: Falling Waters
    • Municipality: Falling Waters District

    Financial & listing details

    • Price per square foot: $137/sqft
    • Tax assessed value: $198,200
    • Annual tax amount: $1,384
    • Date on market: 5/31/2024
    • Listing agreement: Exclusive Right To Sell
    • Listing terms: Cash,Conventional,FHA,VA Loan,USDA Loan,Other
    • Ownership: Fee Simple

    Price history

    DateEventPrice
    2/27/2026Listing removed$1,725$1/sqft
    Source: Zillow Rentals Report a problem
    2/18/2026Price change$1,725-2.8%$1/sqft
    Source: Zillow Rentals Report a problem
    2/13/2026Listed for rent$1,775$1/sqft
    Source: Zillow Rentals Report a problem
    2/13/2026Listing removed$1,775$1/sqft
    Source: Zillow Rentals Report a problem
    1/12/2026Price change$1,775-2.7%$1/sqft
    Source: Zillow Rentals Report a problem
    11/25/2025Listed for rent$1,825$1/sqft
    Source: Zillow Rentals Report a problem
    11/25/2025Listing removed$1,825$1/sqft
    Source: Zillow Rentals Report a problem
    11/4/2025Price change$1,825-6.4%$1/sqft
    Source: Zillow Rentals Report a problem
    10/24/2025Listed for rent$1,950+2.6%$1/sqft
    Source: Zillow Rentals Report a problem
    11/24/2024Listing removed$1,900$1/sqft
    Source: Zillow Rentals Report a problem
    10/17/2024Listed for rent$1,900$1/sqft
    Source: Zillow Rentals Report a problem
    10/5/2024Listing removed$1,900$1/sqft
    Source: Zillow Rentals Report a problem
    8/26/2024Listed for rent$1,900$1/sqft
    Source: Zillow Rentals Report a problem
    8/9/2024Listing removed--
    Source: Zillow Rentals Report a problem
    8/3/2024Listed for rent$1,900$1/sqft
    Source: Zillow Rentals Report a problem
    7/31/2024Sold$263,000-2.6%$137/sqft
    Source: Bright MLS #WVBE2029430 Report a problem
    6/24/2024Contingent$269,900$141/sqft
    Source: Bright MLS #WVBE2029430 Report a problem
    6/15/2024Price change$269,900-2.9%$141/sqft
    Source: Bright MLS #WVBE2029430 Report a problem
    6/9/2024Price change$277,9000%$145/sqft
    Source: Bright MLS #WVBE2029430 Report a problem
    5/31/2024Listed for sale$278,000+58.3%$145/sqft
    Source: Bright MLS #WVBE2029430 Report a problem
    12/17/2015Sold$175,645$92/sqft
    Source: Public Record Report a problem

    Public tax history

    YearProperty taxesTax assessment
    2025$1,592 +2.9%$130,980 +3.9%
    2024$1,548 -2.9%$126,120 +0%
    2023$1,593 +15.1%$126,060 +6%
    2022$1,384 $118,920 +4.9%
    2021-- $113,340 +3.6%
    2020-- $109,380 +3.9%
    2019$1,245 +4.4%$105,300 +4.6%
    2018$1,192 +2.1%$100,680 +2.8%
    2017$1,168 +146.7%$97,980 +397.9%
    2016$473 $19,680
    Find assessor info on the county website

    Neighborhood: 25419

    Nearby schools

    GreatSchools rating
    Schools provided by the listing agent
    • Elementary: Spring Mills Primary
    • Middle: Spring Mills
    • High: Spring Mills
    • District: Berkeley County Schools

    Source: Bright MLS. This data may not be complete. We recommend contacting the local school district to confirm school assignments for this home.

    Get a cash offer in 3 minutes
    Find out how much your home could sell for in as little as 3 minutes with a no-obligation cash offer.
    Estimated market value
    $284,300
    Get a cash offer in 3 minutes
    Find out how much your home could sell for in as little as 3 minutes with a no-obligation cash offer.
    Estimated market value
    $284,300