Skip main navigation
Active under contract
  • Listed by: KW Coastal and Lakes & Mountains Realty/Meredith • Shannon L Casey
    $289,000

    76 Noyes Road, Tilton, NH 03276

    1beds
    900sqft
    : 
    $1,868/mo
    Get pre-qualified
    Single Family Residence
    Built in 1987
    6,534 Square Feet Lot
    $-- Zestimate®
    $321/sqft
    $-- HOA

    What's special

    Warm pergo flooring
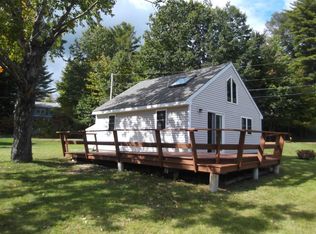
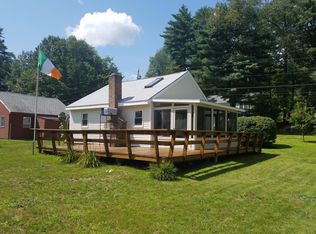
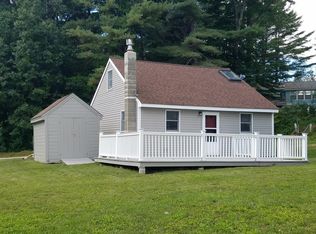
    Welcome to your quintessential lake-life retreat at 76 Noyes Road, where every day feels like a getaway with your own private beach and mooring available. This charming 1 bedroom, 1 bath Cape-style home offers an inviting living room with warm Pergo flooring and a cozy gas stove with a classic brick surround, the perfect space to relax year-round. The main level features a first-floor bedroom and full bath, while upstairs a spacious bonus loft overlooks the living room below ideal as a sleeping loft for guests, a home office, or a quiet reading nook. The kitchen sits just off the living room and leads outside to the deck that overlooks a beautifully manicured backyard, creating a great setting for outdoor dining, gardening, or simply unwinding in a peaceful environment. Location is the real headline here. Lake Winnisquam is just minutes away with public beach and boat launch access, and Lake Winnipesaukee's big water is a short drive for boating, marinas, and lakeside dining. Come winter, skiing, riding, and tubing at Gunstock Mountain Resort are just up the road. You're also right around the corner from Exit 20 off I-93, putting Tanger Outlets, shops, restaurants, and entertainment within minutes, plus easy highway access to Concord and Manchester. Investors, take note: a proven rental history makes this a turnkey income opportunity, and Lakes Region demand stays strong in every season summer on the water, fall foliage, and winter on the slopes. Whether you're a first-time buyer, a downsizer, an investor, or simply looking for a low-maintenance getaway, this well-maintained home delivers the lake lifestyle you've been waiting for!
    14 days
    |
    666
    |
    65
    |

    Zillow last checked:

    Listing updated:

    Listed by:

    Shannon L Casey,

    KW Coastal and Lakes & Mountains Realty/Meredith 603-569-4663

    Source: PrimeMLS,MLS#: 5101572MLS Logo

      Facts & features

      Interior

      Bedrooms & bathrooms
      • Bedrooms: 1
      • Bathrooms: 1
      • Full bathrooms: 1
      Heating
      • Electric, Gas Stove
      Cooling
      • None
      Appliances
      • Included: Range Hood, Refrigerator, Electric Stove
      Features
      • Cathedral Ceiling(s), Ceiling Fan(s)
      • Flooring: Carpet, Vinyl, Wood
      • Windows: Skylight(s)
      • Has basement: No
      • Has fireplace: Yes
      • Fireplace features: Gas
      Interior area
      • Total structure area: 900
      • Total interior livable area: 900 sqft
      • Finished area above ground: 900
      • Finished area below ground: 0
      Video & virtual tour

      Property

      Parking
      • Parking features: Gravel
      Accessibility
      • Accessibility features: 1st Floor Bedroom, 1st Floor Full Bathroom, Access to Parking
      Features
      • Levels: One and One Half
      • Stories: 1.5
      • Exterior features: Boat Mooring, Deck, Garden, Shed
      • Has view: Yes
      • View description: Water
      • Has water view: Yes
      • Water view: Water
      • Waterfront features: Beach Access
      • Body of water: Silver Lake
      • Frontage length: Road frontage: 60
      Lot
      • Size: 6,534 Square Feet
      • Features: Level
      Details
      • Parcel number: TILTM00R21B000039L00000G
      • Zoning description: RES

      Construction

      Type & style
      • Home type: SingleFamily
      • Architectural style: Cape
      • Property subtype: Single Family Residence
      Materials
      • Wood Exterior
      • Foundation: Concrete Slab
      • Roof: Architectural Shingle
      Condition
      • New construction: No
      • Year built: 1987

      Utilities & green energy

      • Electric: 100 Amp Service, Circuit Breakers
      • Sewer: Public Sewer
      • Utilities for property: Cable Available, Propane

      Community & HOA

      Community
      • Subdivision: Sunny Shores on Silver Lake
      HOA
      • Amenities included: Beach Access, Beach Rights, Boat Mooring
      • Services included: Recreation, Water
      • Additional fee info: Fee: $400
      Location
      • Region: Tilton

      Financial & listing details

      • Price per square foot: $321/sqft
      • Tax assessed value: $267,400
      • Annual tax amount: $2,734
      • Date on market: 7/24/2026

        Estimated market value

        Not available

        Estimated sales range

        Not available

        Not available

        Price history

        DateEventPrice
        7/24/2026Listed for sale$289,000+351.6%$321/sqft
        Source: PrimeMLS #5101572 Report a problem
        12/4/2022Listing removed--
        Source: Zillow Rental Manager Report a problem
        11/9/2022Listed for rent$1,600$2/sqft
        Source: Zillow Rental Manager Report a problem
        11/7/2013Sold$64,000-14.6%$71/sqft
        Source: Public Record Report a problem
        10/10/2013Price change$74,900-10.4%$83/sqft
        Source: REALHome Services and Solutions #4253912 Report a problem
        9/11/2013Price change$83,600-5%$93/sqft
        Source: Hubzu #4253912 Report a problem
        8/13/2013Price change$88,000-8.3%$98/sqft
        Source: Hubzu #4253912 Report a problem
        7/13/2013Listed for sale$96,000-17.3%$107/sqft
        Source: Hubzu #4253912 Report a problem
        6/24/2013Sold$116,100+5.6%$129/sqft
        Source: Public Record Report a problem
        3/7/2012Listing removed$109,900$122/sqft
        Source: Homes.com #2799969 Report a problem
        3/6/2012Listed for sale$109,900$122/sqft
        Source: Homes.com #2799969 Report a problem
        10/16/2010Listing removed$109,900$122/sqft
        Source: RealBird #2799969 Report a problem
        8/12/2010Listed for sale$109,900+6.7%$122/sqft
        Source: RealBird #2799969 Report a problem
        7/31/2002Sold$103,000$114/sqft
        Source: Public Record Report a problem

        Public tax history

        YearProperty taxesTax assessment
        2024$2,888 +31.9%$267,400 +116.3%
        2023$2,189 +10.2%$123,600
        2022$1,986 -13%$123,600
        2021$2,283 $123,600
        2020$2,283 -5.8%$123,600
        2019$2,424 -0.5%$123,600 +13.3%
        2018$2,436 +3.8%$109,100
        2017$2,346 +3.8%$109,100
        2016$2,261 -9.8%$109,100
        2015$2,506 +15.4%$109,100
        2014$2,172 +6%$109,100 -2.8%
        2012$2,049 +0.8%$112,300 +1.6%
        2011$2,033 -1.4%$110,500
        2010$2,061 -3.1%$110,500
        2009$2,127 +15.3%$110,500 +16.4%
        2008$1,845 $94,900
        Find assessor info on the county website

        Monthly payment

        Est. payment

        Payment breakdown

        Explore the cost of this home by adjusting the details. Changes won't be saved.
        All calculations are estimates and provided by Zillow, Inc. for informational purposes only. Actual amounts may vary.
        HOA fees may include property taxes on listings classified as Co-Ops. Contact the listing agent and/or owner for fee details.
        Mortgage interest rates are dependent on a number of factors, including credit score, down payment, and repayment length. Interest rate data provided by Zillow Group Marketplace, Inc. as of 1/1/1970 from various mortgage lenders with which we have lead or other similar arrangements; the Estimated Payment is an average of those rates.
        See how much you could borrow to make a competitive offer.

        Climate risks

        Neighborhood: 03276

        Getting around

        17 / 100
        Car-Dependent
        14 / 100
        Somewhat Bikeable

        Nearby schools

        GreatSchools rating
        Schools provided by the listing agent
        • Middle: Winnisquam Regional Middle Sch
        • High: Winnisquam Regional High Sch
        • District: Winnisquam Regional

        Source: PrimeMLS. This data may not be complete. We recommend contacting the local school district to confirm school assignments for this home.

        A local agent can set up tours, give advice and negotiate with sellers.

        A local lender can help you make sure your offer is ready when you are.

        Browse local experts

        Similar homes