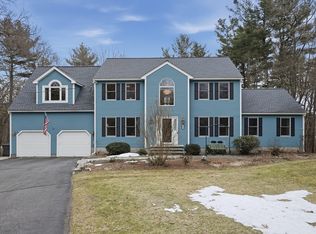
Privately sited on nearly 2 acres in a desirable neighborhood abutting the 45-acre Summer Star Sanctuary, this captivating Colonial offers a peaceful retreat where nature is your neighbor. Create memorable meals in the remodeled center island kitchen with white Shaker-style cabinetry, stainless appliances and granite counters, then gather in the spacious fireplaced family room perfect for celebrations and cozy evenings alike. Unwind in the dreamy primary retreat with romantic fireplace, updated bath with double vanity & walk-in closet. Three additional bedrooms share a stunning remodeled bath with upscale soaking tub & bidet. A sun-filled bonus room or potential in-law suite with full bath & skylights offers exceptional flexibility. Imagine the expansion possibilities in the walk-out lower level. Relax on the deck overlooking the private backyard retreat & protected woodland beyond—your own tranquil escape just minutes to I-290 & 495, where peaceful living meets everyday convenience.
Sold for $899,000
$899,000
76 Oak Hill Ln, Boylston, MA 01505
4beds
3,547sqft
Single Family Residence
Built in 1996
1.72 Acres Lot
$902,000 Zestimate®
$253/sqft
$4,960 Estimated rent
Home value
$902,000
$839,000 - $974,000
$4,960/mo
Zestimate® history
Owner options
List your home for rent
$4,960/mo
Rent Zestimate®
Find your next renter with Zillow Rental Manager. Plus, with online applications, you can quickly screen prospective tenants – for free.
$4,960/mo
Rent Zestimate®
Refinance and save
$5,799/mo
Est. payment
Refinancing to a lower rate could help reduce your monthly payments and save thousands over the life of the loan.
$5,799/mo
Est. payment
Explore your selling options
Work with a Zillow partner agent
Leverage their expertise and Zillow's premium Showcase listings to get your home seen by more buyers.
Get startedList with your own agent
Get your home in front of millions of buyers by listing it on Zillow.
Learn how to do itSell it yourself
Take full control of how buyers see your home on Zillow by listing For Sale by Owner (FSBO).
List your homeWhat's special
Remodeled center island kitchenWhite shaker-style cabinetryStainless appliancesWalk-in closetGranite countersSpacious fireplaced family room
Zillow last checked:
Listing updated:
Listed by:
Kotlarz Group 978-502-5862,
Keller Williams Realty Boston Northwest 978-369-5775,
Deborah Kotlarz 978-502-5862
Bought with:
Donald Simon
Redfin Corp.
Source: MLS PIN,MLS#: 73485896
Facts & features
Interior
Bedrooms & bathrooms
- Bedrooms: 4
- Bathrooms: 4
- Full bathrooms: 3
- 1/2 bathrooms: 1
Primary bedroom
- Features: Bathroom - Full, Bathroom - Double Vanity/Sink, Ceiling Fan(s), Walk-In Closet(s), Flooring - Stone/Ceramic Tile, Flooring - Wall to Wall Carpet, Cable Hookup
- Level: Second
- Area: 340
- Dimensions: 20 x 17
Bedroom 2
- Features: Flooring - Wall to Wall Carpet, Cable Hookup, Closet - Double
- Level: Second
- Area: 180
- Dimensions: 15 x 12
Bedroom 3
- Features: Flooring - Wall to Wall Carpet, Closet - Double
- Level: Second
- Area: 156
- Dimensions: 12 x 13
Bedroom 4
- Features: Closet, Flooring - Wall to Wall Carpet, Recessed Lighting, Closet - Double
- Level: Second
- Area: 110
- Dimensions: 11 x 10
Primary bathroom
- Features: Yes
Bathroom 1
- Features: Bathroom - Full, Bathroom - Double Vanity/Sink, Bathroom - With Tub & Shower, Flooring - Vinyl, Countertops - Stone/Granite/Solid, Lighting - Sconce, Lighting - Overhead
- Level: Second
- Area: 90
- Dimensions: 9 x 10
Bathroom 2
- Features: Bathroom - Full, Bathroom - Tiled With Tub & Shower, Flooring - Vinyl, Countertops - Stone/Granite/Solid, Jacuzzi / Whirlpool Soaking Tub, Bidet, Recessed Lighting, Remodeled, Soaking Tub
- Level: Second
- Area: 50
- Dimensions: 5 x 10
Bathroom 3
- Features: Bathroom - 3/4, Bathroom - With Shower Stall, Skylight, Flooring - Stone/Ceramic Tile, Countertops - Stone/Granite/Solid, Lighting - Sconce, Lighting - Overhead
- Level: Second
- Area: 55
- Dimensions: 11 x 5
Dining room
- Features: Flooring - Wall to Wall Carpet, Chair Rail, Lighting - Overhead
- Level: First
- Area: 195
- Dimensions: 15 x 13
Family room
- Features: Ceiling Fan(s), Flooring - Hardwood, Flooring - Wall to Wall Carpet, Cable Hookup, Deck - Exterior, Exterior Access, Recessed Lighting, Slider, Wainscoting, Crown Molding
- Level: First
- Area: 459
- Dimensions: 17 x 27
Kitchen
- Features: Flooring - Vinyl, Dining Area, Countertops - Stone/Granite/Solid, Kitchen Island, Deck - Exterior, Exterior Access, Remodeled, Slider, Stainless Steel Appliances, Lighting - Pendant
- Level: First
- Area: 377
- Dimensions: 29 x 13
Heating
- Baseboard, Oil
Cooling
- None, Whole House Fan
Appliances
- Included: Water Heater, Range, Dishwasher, Refrigerator, Washer, Dryer, Range Hood, Water Softener, Plumbed For Ice Maker
- Laundry: Electric Dryer Hookup, Washer Hookup
Features
- Bathroom - Half, Countertops - Stone/Granite/Solid, Lighting - Sconce, Lighting - Overhead, Crown Molding, Bathroom - 3/4, Ceiling Fan(s), Vaulted Ceiling(s), Cable Hookup, Recessed Lighting, Closet - Double, Cathedral Ceiling(s), Closet, Wainscoting, Lighting - Pendant, Bathroom, Bonus Room, Foyer, Internet Available - Broadband
- Flooring: Tile, Carpet, Hardwood, Stone / Slate, Flooring - Stone/Ceramic Tile, Flooring - Hardwood
- Windows: Skylight, Insulated Windows
- Basement: Full,Walk-Out Access,Interior Entry,Radon Remediation System,Concrete,Unfinished
- Number of fireplaces: 2
- Fireplace features: Family Room, Master Bedroom
Interior area
- Total structure area: 3,547
- Total interior livable area: 3,547 sqft
- Finished area above ground: 3,547
- Finished area below ground: 0
Property
Parking
- Total spaces: 6
- Parking features: Attached, Garage Door Opener, Garage Faces Side, Paved Drive, Off Street, Paved
- Attached garage spaces: 2
- Uncovered spaces: 4
Features
- Patio & porch: Porch, Deck - Wood
- Exterior features: Porch, Deck - Wood, Rain Gutters, Sprinkler System, Stone Wall
Lot
- Size: 1.72 Acres
Details
- Parcel number: 3738172
- Zoning: Res
Construction
Type & style
- Home type: SingleFamily
- Architectural style: Colonial
- Property subtype: Single Family Residence
Materials
- Frame
- Foundation: Concrete Perimeter, Irregular
- Roof: Shingle
Condition
- Year built: 1996
Utilities & green energy
- Electric: Circuit Breakers, 200+ Amp Service, Generator Connection
- Sewer: Private Sewer
- Water: Private
- Utilities for property: for Gas Range, for Electric Range, for Electric Oven, for Electric Dryer, Washer Hookup, Icemaker Connection, Generator Connection
Green energy
- Energy efficient items: Thermostat
Community & HOA
Community
- Features: Public Transportation, Shopping, Walk/Jog Trails, Golf, Laundromat, Conservation Area, Public School
HOA
- Has HOA: No
Location
- Region: Boylston
Financial & listing details
- Price per square foot: $253/sqft
- Tax assessed value: $874,400
- Annual tax amount: $12,093
- Date on market: 5/1/2026
- Exclusions: Freezer In Basement, Flat Screen Tvs, Mirror Above Living Room Fireplace
- Road surface type: Paved
Price history
| Date | Event | Price |
|---|---|---|
| 5/22/2026 | Sold | $899,000$253/sqft |
Source: MLS PIN #73485896 Report a problem | ||
| 3/20/2026 | Contingent | $899,000$253/sqft |
Source: MLS PIN #73485896 Report a problem | ||
| 3/12/2026 | Listed for sale | $899,000+87.3%$253/sqft |
Source: MLS PIN #73485896 Report a problem | ||
| 8/24/2009 | Sold | $480,000-6.8%$135/sqft |
Source: Public Record Report a problem | ||
| 11/27/2008 | Listing removed | $514,900$145/sqft |
Source: MLS Property Information Network #70772200 Report a problem | ||
| 11/2/2008 | Price change | $514,900-1.9%$145/sqft |
Source: MLS Property Information Network #70772200 Report a problem | ||
| 10/18/2008 | Price change | $524,900-1.9%$148/sqft |
Source: MLS Property Information Network #70772200 Report a problem | ||
| 9/18/2008 | Price change | $534,900-2.6%$151/sqft |
Source: MLS Property Information Network #70772200 Report a problem | ||
| 6/19/2008 | Price change | $549,000-1.8%$155/sqft |
Source: MLS Property Information Network #70772200 Report a problem | ||
| 6/7/2008 | Listed for sale | $559,000+31.5%$158/sqft |
Source: NCI #70772200 Report a problem | ||
| 6/16/2000 | Sold | $425,000$120/sqft |
Source: Public Record Report a problem | ||
Public tax history
| Year | Property taxes | Tax assessment |
|---|---|---|
| 2025 | $12,093 +11.4% | $874,400 +11.2% |
| 2024 | $10,857 +0.8% | $786,200 +5.1% |
| 2023 | $10,773 +4.9% | $748,100 +15.4% |
| 2022 | $10,269 -6.4% | $648,300 +0.3% |
| 2021 | $10,971 +4.5% | $646,100 +1.8% |
| 2020 | $10,498 +8.3% | $634,700 +5% |
| 2019 | $9,695 -1.2% | $604,400 +3% |
| 2018 | $9,815 +3.8% | $586,700 |
| 2017 | $9,458 +16.4% | $586,700 +18.2% |
| 2016 | $8,123 -6% | $496,200 |
| 2015 | $8,639 +46.2% | $496,200 -1.9% |
| 2006 | $5,910 +0.4% | $505,600 |
| 2005 | $5,885 +10.3% | $505,600 +8.9% |
| 2004 | $5,337 -1.3% | $464,100 +18.7% |
| 2003 | $5,408 +1.4% | $391,000 +31.3% |
| 2001 | $5,335 +14.6% | $297,700 +8% |
| 2000 | $4,655 | $275,600 |
Find assessor info on the county website
Neighborhood: 01505
Nearby homes
- $865,0004 bd3 ba3.9k sqft86 Oak Hill Ln, Boylston, MA 01505Sold
- $897,8004 bd2 ba3.2k sqft70 Oak Hill Ln, Boylston, MA 01505Off Market

- $1,087,0005 bd4 ba4.4k sqft79 Oak Hill Ln, Boylston, MA 01505Off Market
- $927,8004 bd3 ba3.1k sqft65 Oak Hill Ln, Boylston, MA 01505Off Market

- $947,2004 bd2 ba3.5k sqft11 Oak Hill Ln, Boylston, MA 01505Off Market
- $1,042,0005 bd3 ba4.3k sqft3 Oak Hill Ln, Boylston, MA 01505Off Market
- $771,2004 bd3 ba2.5k sqft619 Linden St, Boylston, MA 01505Off Market
- $1,426,0004 bd3 ba6.1k sqft25 Oak Hill Ln, Boylston, MA 01505Off Market
Nearby schools
GreatSchools rating
- 6/10Boylston Elementary SchoolGrades: PK-5Distance: 4.5 mi
- 8/10Tahanto Regional High SchoolGrades: 6-12Distance: 2.1 mi
Schools provided by the listing agent
- Elementary: Boylston Elementary
- Middle: Tahanto Regional Middle
- High: Tahanto Regional High
Source: MLS PIN. This data may not be complete. We recommend contacting the local school district to confirm school assignments for this home.
Get a cash offer in 3 minutes
Find out how much your home could sell for in as little as 3 minutes with a no-obligation cash offer.
Estimated market value
$902,000
Get a cash offer in 3 minutes
Find out how much your home could sell for in as little as 3 minutes with a no-obligation cash offer.
Estimated market value
$902,000
- Massachusetts
- Worcester County
- Boylston
- 01505
- 76 Oak Hill Ln