Skip main navigation
Sold for $645,000
  • $645,000

    76 Oakcrest Ln, Aiken, SC 29803

    4beds
    3,151sqft
    Single Family Residence
    Built in 2006
    5.39 Acres Lot
    $708,400 Zestimate®
    $205/sqft
    $2,982 Estimated rent

    Home value

    $708,400

    $659,000 - $765,000

    $2,982/mo

    Zestimate® history
    Loading
    Loading...

    Owner options

    List your home for rent

    $2,982/mo

    Rent Zestimate®

    Find your next renter with Zillow Rental Manager. Plus, with online applications, you can quickly screen prospective tenants – for free.

    Learn more

    $2,982/mo

    Rent Zestimate®

    Refinance and save

    $3,747/mo

    Est. payment

    Refinancing to a lower rate could help reduce your monthly payments and save thousands over the life of the loan.

    See today's rates

    $3,747/mo

    Est. payment

    Explore your selling options

    Work with a Zillow partner agent

    Leverage their expertise and Zillow's premium Showcase listings to get your home seen by more buyers.

    Get started

    List with your own agent

    Get your home in front of millions of buyers by listing it on Zillow.

    Learn how to do it

    Sell it yourself

    Take full control of how buyers see your home on Zillow by listing For Sale by Owner (FSBO).

    List your home

    What's special

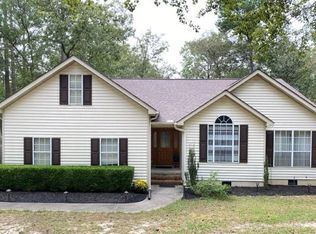
    The Perfect Blend of Home, Garage Space, and Lake Access Discover a peaceful retreat just beyond the city's hustle and bustle. This stunning brick home is thoughtfully designed with quality and attention to detail, offering a desirable split-bedroom layout that includes two primary suites on the main level, each equipped with luxurious features. Additionally, two more bedrooms are available, each with access to its own well-appointed bathroom—one on the main floor and the other upstairs—making this home versatile for various lifestyles. The grand living area is a masterpiece, boasting high ceilings, abundant natural light, and beautiful windows that frame the surrounding views. The space is enhanced by elegant moldings, wood floors, and an open layout that exudes livability. At the heart of the home is a chef's dream kitchen, perfect for both family meals and entertaining large gatherings. It features ample cabinetry, gorgeous granite countertops, a serving bar, stainless steel appliances, and a spacious pantry. The magnificent dining room is ideal for both grand celebrations and intimate dinners, while the delightful breakfast space is the perfect spot for your morning coffee or tea. Step outside to your private oasis—a large patio and a gorgeous screened-in porch, perfect for entertaining, grilling, and dining al fresco. Nestled on over 5 acres, the property is designed for privacy, and easy care, with a generous buffer zone from neighboring properties. Car enthusiasts and hobbyists will appreciate the attached two-car garage, an additional two-car garage/workshop, and extra covered storage in the rear—ideal for extra cars, toys, or projects. You will appreciate the well-sized laundry room which offers great cabinetry and additional storage. Located in the desirable Johnson Lake Estates community, this property offers easy access to the lake via a nearby communal area, where you can fish, kayak, paddleboard, or simply relax by the water. The location is also convenient for commuting to Aiken, North Augusta, Augusta, SRS, Kimberly Park, major employers, recreational activities, and shopping. Experience the perfect blend of tranquility and convenience at Johnson Lake—where every day is a better day. #thesearchisover

    Zillow last checked:

    Listing updated:

    Listed by:

    Brandi Cook + Vikki Crossland - Aiken Homes Team 803-645-3325,

    Meybohm Real Estate - Aiken

    Bought with:

    Michael Ray Pittman, 109560

    Wisteria Properties, LLC

    Source: Aiken MLS,MLS#: 213407MLS Logo

    Facts & features

    Interior

    Bedrooms & bathrooms
    • Bedrooms: 4
    • Bathrooms: 5
    • Full bathrooms: 4
    • 1/2 bathrooms: 1
    Primary bedroom
    • Level: Main
    • Area: 288
    • Dimensions: 18 x 16
    Bedroom 2
    • Level: Main
    • Area: 256
    • Dimensions: 16 x 16
    Bedroom 3
    • Level: Main
    • Area: 210
    • Dimensions: 15 x 14
    Bedroom 4
    • Level: Upper
    • Area: 340
    • Dimensions: 20 x 17
    Dining room
    • Level: Main
    • Area: 180
    • Dimensions: 15 x 12
    Great room
    • Level: Main
    • Area: 304
    • Dimensions: 19 x 16
    Kitchen
    • Level: Main
    • Area: 195
    • Dimensions: 15 x 13
    Laundry
    • Level: Main
    • Area: 56
    • Dimensions: 8 x 7
    Other
    • Description: Breakfast Area
    • Level: Main
    • Area: 140
    • Dimensions: 14 x 10
    Other
    • Description: Entrance Foyer
    • Level: Main
    • Area: 63
    • Dimensions: 9 x 7
    Other
    • Description: Screened Porch
    • Level: Main
    • Area: 168
    • Dimensions: 14 x 12
    Heating
    • Electric, Forced Air
    Cooling
    • Central Air, Electric
    Appliances
    • Included: Microwave, Range, Dishwasher, Electric Water Heater
    Features
    • See Remarks, Solid Surface Counters, Walk-In Closet(s), Bedroom on 1st Floor, Ceiling Fan(s), Primary Downstairs, Pantry
    • Flooring: Carpet, Hardwood, Tile
    • Basement: Crawl Space
    • Has fireplace: No
    Interior area
    • Total structure area: 3,151
    • Total interior livable area: 3,151 sqft
    • Finished area above ground: 3,151
    • Finished area below ground: 0

    Property

    Parking
    • Total spaces: 4
    • Parking features: See Remarks, Workshop in Garage, Attached, Detached, Garage Door Opener
    • Attached garage spaces: 4
    Features
    • Levels: One,One and One Half
    • Patio & porch: Patio, Porch, Screened
    • Exterior features: See Remarks
    • Pool features: None
    Lot
    • Size: 5.39 Acres
    • Features: See Remarks, Wooded, Landscaped
    Details
    • Additional structures: See Remarks, Garage(s)
    • Parcel number: 0731404001
    • Special conditions: Standard
    • Horse amenities: None

    Construction

    Type & style
    • Home type: SingleFamily
    • Architectural style: Ranch,Traditional
    • Property subtype: Single Family Residence
    Materials
    • Brick Veneer
    • Foundation: Permanent
    • Roof: Composition
    Condition
    • New construction: No
    • Year built: 2006

    Utilities & green energy

    • Sewer: Septic Tank
    • Water: Well

    Community & neighborhood

    Community
    • Community features: See Remarks, Other, Lake
    Location
    • Region: Aiken
    • Subdivision: Johnson Lake Estates

    HOA & financial

    HOA
    • Has HOA: Yes
    • HOA fee: $150 annually

    Other

    Other facts
    • Listing terms: Contract
    • Road surface type: Paved

    Price history

    DateEventPrice
    10/31/2024Sold$645,000-0.8%$205/sqft
    Source: Aiken MLS #213407 Report a problem
    10/25/2024Pending sale$650,000$206/sqft
    Source: Aiken MLS #213407 Report a problem
    10/8/2024Contingent$650,000$206/sqft
    Source: Aiken MLS #213407 Report a problem
    10/8/2024Pending sale$650,000$206/sqft
    Source: REALTORS® of Greater Augusta #533009 Report a problem
    8/19/2024Listed for sale$650,000-4.4%$206/sqft
    Source: Aiken MLS #213407 Report a problem
    7/10/2024Listing removed--
    Source: Aiken MLS #206334 Report a problem
    1/8/2024Listed for sale$680,000$216/sqft
    Source: Aiken MLS #206334 Report a problem
    1/1/2024Listing removed--
    Source: Aiken MLS #206334 Report a problem
    9/20/2023Price change$680,000-9.3%$216/sqft
    Source: Aiken MLS #206334 Report a problem
    6/11/2023Price change$750,000-4.9%$238/sqft
    Source: Aiken MLS #206334 Report a problem
    5/12/2023Price change$789,000-7.2%$250/sqft
    Source: Aiken MLS #206334 Report a problem
    1/17/2023Listed for sale$850,000-5.5%$270/sqft
    Source: Aiken MLS #204628 Report a problem
    11/1/2022Listing removed--
    Source: Aiken MLS #201936 Report a problem
    10/14/2022Price change$899,000-5.3%$285/sqft
    Source: Aiken MLS #201936 Report a problem
    8/11/2022Price change$949,000-5.1%$301/sqft
    Source: Aiken MLS #201936 Report a problem
    6/17/2022Listed for sale$1,000,000+2122.2%$317/sqft
    Source: Aiken MLS #201936 Report a problem
    2/16/2006Sold$45,000+223.7%$14/sqft
    Source: Public Record Report a problem
    5/25/2001Sold$13,900$4/sqft
    Source: Public Record Report a problem

    Public tax history

    YearProperty taxesTax assessment
    2025$3,170 -35.7%$26,400 +31%
    2024$4,932 -0.1%$20,150
    2023$4,936 +3.2%$20,150 +0%
    2022$4,783 +257.8%$20,140 +48.6%
    2021$1,337 +8.7%$13,550 +8%
    2020$1,229 $12,550
    2019-- $12,550
    2018$1,252 $12,550
    2017$1,252 +4.3%--
    2016$1,201 --
    2015$1,201 +1.8%--
    2014$1,180 --
    2013$1,180 --
    2011-- --
    2009-- --
    2007-- --

    Find assessor info on the county website

    Neighborhood: 29803

    Nearby schools

    GreatSchools rating
    Schools provided by the listing agent
    • Elementary: Redcliffe
    • Middle: Jackson
    • High: Silver Bluff

    Source: Aiken MLS. This data may not be complete. We recommend contacting the local school district to confirm school assignments for this home.

    Get pre-qualified for a loan
    At Zillow Home Loans, we can pre-qualify you in as little as 5 minutes with no impact to your credit score.

    An equal housing lender. NMLS #10287.

    Sell for more on Zillow
    Get a Zillow Showcase℠ listing at no additional cost and you could sell for .
    $708,400
    2% more
    +$14,168
    With Zillow Showcase(estimated)
    $722,568