Skip main navigation
Off market
  • $395,200

    76 Okeechobee Rd, Glen Spey, NY 12737

    3beds
    960sqft
    SingleFamily
    Built in 2013
    6.23 Acres Lot
    $395,200 Zestimate®
    $412/sqft
    $2,251 Estimated rent

    Home value

    $395,200

    $364,000 - $427,000

    $2,251/mo

    Zestimate® history
    Loading
    Loading...

    Owner options

    List your home for rent

    $2,251/mo

    Rent Zestimate®

    Find your next renter with Zillow Rental Manager. Plus, with online applications, you can quickly screen prospective tenants – for free.

    Learn more

    $2,251/mo

    Rent Zestimate®

    Refinance and save

    $2,699/mo

    Est. payment

    Refinancing to a lower rate could help reduce your monthly payments and save thousands over the life of the loan.

    See today's rates

    $2,699/mo

    Est. payment

    Explore your selling options

    Work with a Zillow partner agent

    Leverage their expertise and Zillow's premium Showcase listings to get your home seen by more buyers.

    Get started

    List with your own agent

    Get your home in front of millions of buyers by listing it on Zillow.

    Learn how to do it

    Sell it yourself

    Take full control of how buyers see your home on Zillow by listing For Sale by Owner (FSBO).

    List your home

    What's special

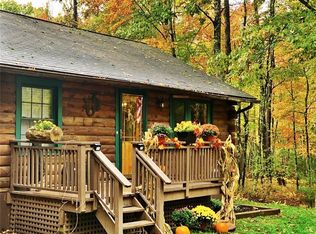
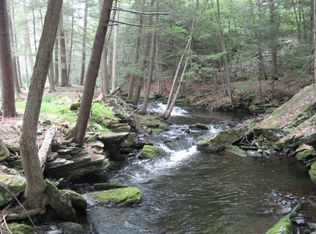
    ESCAPE THE CITY TODAY!!! Video available! Very cool, sleek, Country get away or year round residence sits serenely on 6.23 acres It's simple bold form adds to the homey & comfy feel built in 2013 all 960 sq ft serves a actual & spirited purpose !Your Enjoyment! Master bedroom with Balconey for morning coffee & evening wine Two nice sized bedrooms enjoyable Living room with Pellet Stove cosy Eat-In Kitchen shaded Patio for a Barbecue elevated Club House for a children sleep over! Four car garage & a one car garage all metal lots of open space for your Victory Garden wild life galore minutes from the Delaware River, Circle Park in Glen Spey, liquor store, post office, diner, grocery store, and farmers markets all along route 97 30 minutes to Resorts World Catskills casino or Bethel Woods 15 minutes to the Forestburg Playhouse 20 minutes to Metro North Train station & route 84 90 minutes from NYC Once you see this home you will not want leave!

    This property is off market, which means it's not currently listed for sale or rent on Zillow. This may be different from what's available on other websites or public sources.
    Facts & features

    Interior

    Bedrooms & bathrooms
    • Bedrooms: 3
    • Bathrooms: 1
    • Full bathrooms: 1
    Heating
    • Baseboard, Other, Electric
    Cooling
    • None
    Appliances
    • Included: Dishwasher, Dryer, Microwave, Range / Oven, Refrigerator, Washer
    • Laundry: In Unit
    Features
    • Eat-in Kitchen, Entrance Foyer, Storage
    • Flooring: Carpet
    Interior area
    • Total interior livable area: 960 sqft

    Property

    Parking
    • Parking features: Garage - Detached
    Features
    • Patio & porch: Patio, Deck
    • Exterior features: Vinyl
    Lot
    • Size: 6.23 Acres
    • Features: Level, Wooded, Private
    Details
    • Additional structures: Outbuilding
    • Parcel number: 4838001112111

    Construction

    Type & style
    • Home type: SingleFamily
    • Architectural style: Colonial
    Materials
    • Metal
    • Foundation: Piers
    Condition
    • Year built: 2013

    Utilities & green energy

    • Sewer: Septic Tank
    • Water: Well

    Community & neighborhood

    Security
    • Security features: Security System
    Location
    • Region: Glen Spey

    Other

    Other facts
    • Appliances: Dryer, Refrigerator, Dishwasher, Washer, Range, Microwave
    • ArchitecturalStyle: Colonial, 2 Story, Arts&Crafts
    • ConstructionMaterials: Vinyl Siding
    • Flooring: Wall To Wall Carpet
    • Inclusions: Dryer, Dishwasher, Refrigerator, Washer, Oven/Range, Microwave, Wall to Wall Carpet, Chandelier(s), Pellet Stove
    • InteriorFeatures: Eat-in Kitchen, Entrance Foyer, Storage
    • PropertyType: Residential
    • ParkingFeatures: Detached, Driveway
    • PatioAndPorchFeatures: Patio, Deck
    • SeniorCommunityYN: 0
    • WaterSource: Well
    • Heating: Electric, Other, Baseboard
    • LotFeatures: Level, Wooded, Private
    • LaundryFeatures: In Unit
    • SecurityFeatures: Security System
    • CommunityFeatures: Park
    • View: Panoramic
    • OtherStructures: Outbuilding
    • Sewer: Septic Tank
    • HotWater: Electric Stand Alone
    • ExteriorFeatures: Balcony
    • FireplaceYN: 0
    • PoolPrivateYN: 0
    • SpaYN: 0

    Price history

    DateEventPrice
    7/28/2020Sold$237,100+3.1%$247/sqft
    Source: OneKey® MLS as distributed by MLS GRID #H4989713 Report a problem
    3/31/2020Listed for sale$230,000$240/sqft
    Source: BHG Rand Realty #H4989713 Report a problem
    3/11/2020Pending sale$230,000$240/sqft
    Source: Better Homes and Gardens Rand Realty #4989713 Report a problem
    9/23/2019Price change$230,000-2.1%$240/sqft
    Source: Better Homes and Gardens Rand Realty #4989713 Report a problem
    8/14/2019Price change$235,000-2.1%$245/sqft
    Source: Better Homes and Gardens Rand Realty #4989713 Report a problem
    7/19/2019Listed for sale$240,000+1233.3%$250/sqft
    Source: BHG Rand Realty #4989713 Report a problem
    8/7/2002Sold$18,000$19/sqft
    Source: Agent Provided Report a problem

    Public tax history

    YearProperty taxesTax assessment
    2025-- $184,000
    2024-- $184,000
    2023-- $184,000
    2022-- $184,000
    2021-- $184,000 +22.4%
    2020-- $150,300
    2019-- $150,300
    2018-- $150,300
    2017$4,560 $150,300
    2016-- $150,300
    2015-- $150,300
    2014-- $150,300 +149.3%
    2013-- $60,300 -7.9%
    2012-- $65,500
    2011-- $65,500
    2010-- $65,500 -14.7%
    2009-- $76,800
    2008-- $76,800 +1.6%
    2007-- $75,600 +17%
    2006-- $64,600 +70%
    2005-- $38,000 +49%
    2004-- $25,500 +14.9%
    2003-- $22,200 +15.6%
    2002-- $19,200
    2001-- $19,200
    2000-- $19,200

    Find assessor info on the county website

    Neighborhood: 12737

    Nearby schools

    GreatSchools rating
    Schools provided by the listing agent
    • Elementary: GEORGE ROSS MACKENZIE ELEM SCH
    • Middle: ELDRED JUNIOR-SENIOR HIGH SCHOOL
    • High: ELDRED JUNIOR-SENIOR HIGH SCHOOL
    • District: ELDRED

    Source: The MLS. This data may not be complete. We recommend contacting the local school district to confirm school assignments for this home.