Skip main navigation
Sold for $675,000
  • $675,000

    76 Old Mill Bottom Rd N #301, Annapolis, MD 21409

    2beds
    1,723sqft
    Condominium
    Built in 2025
    -- sqft lot
    $671,000 Zestimate®
    $392/sqft
    $3,378 Estimated rent

    Home value

    $671,000

    $631,000 - $711,000

    $3,378/mo

    Zestimate® history
    Loading
    Loading...

    Owner options

    List your home for rent

    $3,378/mo

    Rent Zestimate®

    Find your next renter with Zillow Rental Manager. Plus, with online applications, you can quickly screen prospective tenants – for free.

    Learn more

    $3,378/mo

    Rent Zestimate®

    Refinance and save

    $4,342/mo

    Est. payment

    Refinancing to a lower rate could help reduce your monthly payments and save thousands over the life of the loan.

    See today's rates

    $4,342/mo

    Est. payment

    Explore your selling options

    Work with a Zillow partner agent

    Leverage their expertise and Zillow's premium Showcase listings to get your home seen by more buyers.

    Get started

    List with your own agent

    Get your home in front of millions of buyers by listing it on Zillow.

    Learn how to do it

    Sell it yourself

    Take full control of how buyers see your home on Zillow by listing For Sale by Owner (FSBO).

    List your home

    What's special

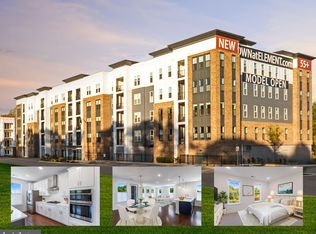
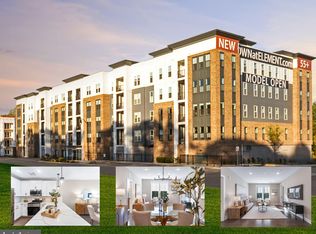
    Experience luxury living in this spacious, newly built corner residence overlooking a serene forest retention area. This beautifully designed home includes garage parking and is located in an amenity-rich 55+ community. Enjoy unbeatable convenience just minutes from downtown Annapolis, with easy access to waterfront dining, boutique shopping, Sandy Point State Park, and the iconic Chesapeake Bay Bridge. Inside, the home offers 1,723 square feet of thoughtfully designed living space, featuring: 2 bedrooms plus a versatile den, 2 full bathrooms, a private sitting room off the owner’s suite and interior garage parking with dedicated storage space. Open, light-filled layout ideal for both relaxing and entertaining. This is the perfect place to begin your next chapter in comfort, style, and convenience.

    Zillow last checked:

    Listing updated:

    Listed by:

    Dee Hodge 240-486-6769,

    McWilliams/Ballard, Inc.

    Bought with:

    Laura Gayvert, 629540

    Compass

    Source: Bright MLS,MLS#: MDAA2147896MLS Logo

    Facts & features

    Interior

    Bedrooms & bathrooms
    • Bedrooms: 2
    • Bathrooms: 2
    • Full bathrooms: 2
    • Main level bathrooms: 2
    • Main level bedrooms: 2
    Heating
    • ENERGY STAR Qualified Equipment, Heat Pump, Central
    Cooling
    • Central Air, ENERGY STAR Qualified Equipment, Heat Pump, Programmable Thermostat, Roof Mounted, Electric
    Appliances
    • Included: Microwave, Dishwasher, Disposal, Dryer, Electric Water Heater
    • Laundry: Washer In Unit, Dryer In Unit, In Unit
    Features
    • Built-in Features, Combination Dining/Living, Combination Kitchen/Dining, Combination Kitchen/Living, Kitchen - Gourmet, Kitchen Island, Recessed Lighting, Upgraded Countertops, Walk-In Closet(s)
    • Windows: Screens, Window Treatments
    • Has basement: No
    • Has fireplace: No
    • Common walls with other units/homes: 2+ Common Walls
    Interior area
    • Total structure area: 1,723
    • Total interior livable area: 1,723 sqft
    • Finished area above ground: 1,723

    Property

    Parking
    • Total spaces: 22
    • Parking features: Covered, Garage Door Opener, Assigned, Secured, Garage
    • Garage spaces: 22
    • Details: Assigned Parking
    Accessibility
    • Accessibility features: Other
    Features
    • Levels: One
    • Stories: 1
    • Pool features: None
    • Has view: Yes
    • View description: Trees/Woods
    Details
    • Additional structures: Above Grade
    • Parcel number: 020382190253743
    • Zoning: C3
    • Special conditions: Standard

    Construction

    Type & style
    • Home type: Condo
    • Architectural style: Traditional
    • Property subtype: Condominium
    • Attached to another structure: Yes
    Materials
    • Block
    Condition
    • Excellent
    • New construction: Yes
    • Year built: 2025
    Details
    • Builder model: B4 ALT 1
    • Builder name: Christopher Companies

    Utilities & green energy

    • Sewer: Public Sewer
    • Water: Public
    • Utilities for property: Cable Available, Electricity Available, Natural Gas Available, Phone Available, Sewer Available, Water Available

    Community & HOA

    Community
    • Condo and coop fee: $336 monthly
    • Senior community: Yes
    • Subdivision: Element At Mill Creek
    HOA
    • Has HOA: No
    • Amenities included: Bar/Lounge, Common Grounds, Dog Park, Elevator(s), Fitness Center, Storage, Game Room, Jogging Path, Meeting Room, Party Room, Picnic Area, Putting Green, Reserved/Assigned Parking, Retirement Community
    • Services included: Common Area Maintenance, Management, Recreation Facility, Snow Removal, Trash, Reserve Funds, Road Maintenance
    • HOA name: Community Management Corporation
    Location
    • Region: Annapolis

    Financial & listing details

    • Price per square foot: $392/sqft
    • Tax assessed value: $577,433
    • Annual tax amount: $6,714
    • Date on market: 6/4/2026
    • Listing agreement: Exclusive Right To Sell
    • Ownership: Condominium

    Price history

    DateEventPrice
    9/29/2026Sold$675,000-2.2%$392/sqft
    Source: Bright MLS #MDAA2147896 Report a problem
    8/19/2026Contingent$689,900$400/sqft
    Source: Bright MLS #MDAA2147896 Report a problem
    6/4/2026Listed for sale$689,900-1.3%$400/sqft
    Source: Bright MLS #MDAA2147896 Report a problem
    6/2/2026Listing removed$699,000$406/sqft
    Source: Bright MLS #MDAA2134658 Report a problem
    5/12/2026Price change$699,0000%$406/sqft
    Source: Bright MLS #MDAA2134658 Report a problem
    5/1/2026Price change$699,009+0%$406/sqft
    Source: Bright MLS #MDAA2134658 Report a problem
    4/20/2026Price change$699,000-1.4%$406/sqft
    Source: Bright MLS #MDAA2134658 Report a problem
    4/12/2026Price change$709,0000%$411/sqft
    Source: Bright MLS #MDAA2134658 Report a problem
    4/10/2026Price change$709,009+0%$411/sqft
    Source: Bright MLS #MDAA2134658 Report a problem
    4/2/2026Price change$709,000-2.2%$411/sqft
    Source: Bright MLS #MDAA2134658 Report a problem
    4/1/2026Price change$725,0000%$421/sqft
    Source: Bright MLS #MDAA2134658 Report a problem
    3/27/2026Price change$725,001+0%$421/sqft
    Source: Bright MLS #MDAA2134658 Report a problem
    3/6/2026Price change$725,0000%$421/sqft
    Source: Bright MLS #MDAA2134658 Report a problem
    2/11/2026Price change$725,001+0%$421/sqft
    Source: Bright MLS #MDAA2134658 Report a problem
    1/25/2026Price change$725,0000%$421/sqft
    Source: Bright MLS #MDAA2134658 Report a problem
    1/23/2026Price change$725,001+0%$421/sqft
    Source: Bright MLS #MDAA2134658 Report a problem
    1/14/2026Listed for sale$725,000+3.1%$421/sqft
    Source: Bright MLS #MDAA2134658 Report a problem
    7/2/2025Sold$703,365$408/sqft
    Source: Bright MLS #MDAA2110508 Report a problem
    4/1/2025Pending sale$703,365$408/sqft
    Source: Bright MLS #MDAA2110508 Report a problem

    Public tax history

    Tax history is unavailable.

    Neighborhood: 21409

    Nearby schools

    GreatSchools rating
    Schools provided by the listing agent
    • Elementary: Windsor Farm
    • Middle: Severn River
    • High: Broadneck
    • District: Anne Arundel County Public Schools

    Source: Bright MLS. This data may not be complete. We recommend contacting the local school district to confirm school assignments for this home.

    Get a cash offer in 3 minutes
    Find out how much your home could sell for in as little as 3 minutes with a no-obligation cash offer.
    Estimated market value

    $671,000

    Get a cash offer in 3 minutes
    Find out how much your home could sell for in as little as 3 minutes with a no-obligation cash offer.
    Estimated market value

    $671,000