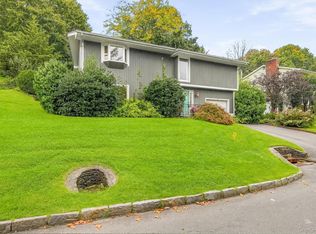
Welcome to this sought-after contemporary home, beautifully maintained and offered in lovely condition for today's discerning buyer. Step inside to an open floor plan crowned by vaulted ceilings, where a striking wood-burning fireplace with a brick surround rising to the ceiling and a stone hearth anchors the living space. Rich wood floors and sliding glass doors to the deck invite effortless indoor-outdoor living, while sun-filled rooms throughout create a warm, casual atmosphere perfect for everyday comfort. The updated kitchen opens to its own oversized deck with private, wooded views, an ideal setting for morning coffee or evening entertaining. Outside, this home truly has land, with a generous, level yard perfect for dogs or tossing a ball, a rare find in today's market, and a circular driveway that completes the picture of curb appeal. Also included is an attached 26'5" x 8'11" storage shed, adding an additional 236 square feet of outside space. All items will be cleaned out prior to closing.
The ensuite primary bedroom features a glass-enclosed walk-in shower that truly glistens, while the hallway guest bathroom offers a clean, crisp, beach-inspired retreat. The lower level boasts an abundantly sized family room with excellent storage closets and tile flooring, and sliding glass doors leading to the patio and yard could easily make this your favorite room in the house. This level also includes a home office, laundry, and direct entrance to the garage, offering flexibility for work-from-home life. The owners have lovingly maintained and upgraded this home over the years, offering real peace of mind to the next buyer, with recent improvements including a new roof (2022), new front steps and walkway (2019), a new front entrance door (2019), and all new lighting in the bedrooms, kitchen, dining room, and living room (2019).
The primary and back bedrooms received new carpeting in 2023, and new blinds were installed in two bedrooms, the dining room, the living room, and the basement in 2024. Additional updates include new downstairs office flooring (2023), a new dishwasher (2024), a new patio and fence (2026), a new sprinkler system (2026), a new stove (2026), chimney repair including flue, crown, and mortar work (2026), and deck restoration (2026). The home has municipal water and public trash collection, with hot water heat and natural gas, and Con Edison budget billing runs about $550 per month. Taxes, with the Basic STAR exemption of $1,028.83 applied, come in at a low $18,187.56 annually.
Ideally located, this home places you just 10 minutes from highways, downtown White Plains, fine dining, and so much more, with Manhattan a convenient 35-minute ride away via Metro-North, offering the perfect balance of peaceful residential living and easy access to everything the city has to offer. Floor plans are available. The one you have been waiting for is easy to view anytime!
For sale
$825,000
76 Old Tarrytown Road, White Plains, NY 10603
3beds
2,185sqft
Single Family Residence, Residential
Built in 1962
8,712 Square Feet Lot
$-- Zestimate®
$378/sqft
$-- HOA
What's special
Home officeOpen floor planSun-filled rooms throughoutRich wood floorsEnsuite primary bedroomGlass-enclosed walk-in showerVaulted ceilings
- 17 days
- 2,065
- 218
Likely to sell faster than
Zillow last checked:
Listing updated:
Listed by:
Douglas Elliman Real Estate 914-232-3700,
Anthony DeBellis 914-618-1737
Source: OneKey® MLS as distributed by MLS GRID,MLS#: 982457
Facts & features
Interior
Bedrooms & bathrooms
- Bedrooms: 3
- Bathrooms: 2
- Full bathrooms: 2
Primary bedroom
- Level: First
Bedroom 2
- Level: First
Bedroom 3
- Level: First
Primary bathroom
- Level: First
Other
- Description: Entrance Foyer
- Level: First
Other
- Description: One car garage located in lower level
- Level: Lower
Basement
- Description: Walk out lower level
- Level: Lower
Dining room
- Level: First
Family room
- Level: First
Kitchen
- Level: First
Laundry
- Level: Lower
Heating
- Hot Water, Natural Gas
Cooling
- Central Air
Appliances
- Included: Cooktop, Dishwasher, Gas Cooktop, Oven, Range
Features
- Beamed Ceilings, Cathedral Ceiling(s), Ceiling Fan(s), Chandelier, Crown Molding, Eat-in Kitchen, Entrance Foyer, Formal Dining, Granite Counters, His and Hers Closets, Open Floorplan, Primary Bathroom
- Basement: Finished,Walk-Out Access
- Attic: Pull Stairs
- Has fireplace: Yes
Interior area
- Total structure area: 2,185
- Total interior livable area: 2,185 sqft
Property
Parking
- Total spaces: 1
- Parking features: Driveway, Garage
- Garage spaces: 1
- Has uncovered spaces: Yes
Lot
- Size: 8,712 Square Feet
Details
- Parcel number: 2689007430002470000015
- Special conditions: None
Construction
Type & style
- Home type: SingleFamily
- Architectural style: Raised Ranch
- Property subtype: Single Family Residence, Residential
Materials
- Frame
Condition
- Year built: 1962
Utilities & green energy
- Sewer: Public Sewer
- Water: Public
- Utilities for property: Electricity Connected, Natural Gas Connected, Sewer Connected, Trash Collection Public
Community & HOA
HOA
- Has HOA: No
Location
- Region: White Plains
Financial & listing details
- Price per square foot: $378/sqft
- Tax assessed value: $680,300
- Annual tax amount: $19,216
- Date on market: 9/19/2026
- Cumulative days on market: 17 days
- Listing agreement: Exclusive Right To Sell
- Electric utility on property: Yes
Estimated market value
Not available
Estimated sales range
Not available
$5,268/mo
Price history
| Date | Event | Price |
|---|---|---|
| 9/19/2026 | Listed for sale | $825,000+55.8%$378/sqft |
Source:  OneKey® MLS as distributed by MLS GRID #982457 Report a problem OneKey® MLS as distributed by MLS GRID #982457 Report a problem | ||
| 6/27/2018 | Sold | $529,526+5.9%$242/sqft |
Source: OneKey® MLS as distributed by MLS GRID #H4807545 Report a problem | ||
| 3/17/2018 | Listing removed | $499,995$229/sqft |
Source: Houlihan Lawrence #4807545 Report a problem | ||
| 3/17/2018 | Pending sale | $499,995$229/sqft |
Source: Houlihan Lawrence #4807545 Report a problem | ||
| 3/1/2018 | Listed for sale | $499,995+33.3%$229/sqft |
Source: Houlihan Lawrence #4807545 Report a problem | ||
| 8/6/2011 | Sold | $375,000-6.1%$172/sqft |
Source: Public Record Report a problem | ||
| 6/9/2011 | Price change | $399,500-4.7%$183/sqft |
Source: Better Homes and Gardens Rand Realty #3107565 Report a problem | ||
| 5/4/2011 | Price change | $419,000-4.7%$192/sqft |
Source: Better Homes and Gardens Rand Realty #3107565 Report a problem | ||
| 4/4/2011 | Price change | $439,500-2.2%$201/sqft |
Source: Better Homes and Gardens Rand Realty #3107565 Report a problem | ||
| 3/16/2011 | Listed for sale | $449,500$206/sqft |
Source: Better Homes and Gardens Rand Realty #3107565 Report a problem | ||
Public tax history
| Year | Property taxes | Tax assessment |
|---|---|---|
| 2025 | -- | $721,100 +6% |
| 2024 | -- | $680,300 +9.4% |
| 2023 | -- | $621,600 +5.7% |
| 2022 | -- | $588,300 +8.2% |
| 2021 | -- | $543,900 +18.7% |
| 2020 | -- | $458,300 |
| 2019 | -- | $458,300 +3.6% |
| 2018 | -- | $442,200 +23% |
| 2017 | -- | $359,600 +4% |
| 2016 | -- | $345,800 +3193.3% |
| 2015 | $8,679 | $10,500 |
| 2014 | $8,679 | $10,500 |
| 2013 | $8,679 | $10,500 -7.9% |
| 2012 | -- | $11,400 |
| 2011 | -- | $11,400 -21.4% |
| 2010 | -- | $14,500 |
| 2009 | -- | $14,500 |
| 2008 | -- | $14,500 |
| 2007 | -- | $14,500 |
| 2006 | -- | $14,500 |
| 2005 | -- | $14,500 |
| 2004 | -- | $14,500 |
| 2003 | -- | $14,500 |
| 2002 | -- | $14,500 -18.5% |
| 2001 | -- | $17,800 |
| 2000 | -- | $17,800 |
| 1999 | -- | $17,800 |
Find assessor info on the county website
Monthly payment
Climate risks
Neighborhood: North White Plains
Nearby schools
Schools provided by the listing agent
- Elementary: EARLY CHILDHOOD PROGRAM
- Middle: Woodlands Middle/High School
- High: Woodlands Middle/High School
Source: OneKey® MLS as distributed by MLS GRID. This data may not be complete. We recommend contacting the local school district to confirm school assignments for this home.
- $168,5000.5 acresOld Tarrytown Rd, White plains, NY 10603Off Market
- $711,000-- bd1 ba1.3k sqft68 Old Tarrytown Rd, White Plains, NY 10603Off Market
- $731,800-- bd1 ba2k sqft69 Old Tarrytown Rd, White Plains, NY 10603Off Market
- $726,8003 bd3 ba1.4k sqft63 Old Tarrytown Rd, White Plains, NY 10603Off Market
Similar homes
- $--3 bd1 ba1.5k sqft258 County Center Rd, White Plains, NY 10603Auction
 Auction.com 2
 - $785,0003 bd3 ba2.4k sqft83 Edgepark Road, White Plains, NY 10603For Sale
 MLS ID #1055611, Jessica A. Broomhead, Listing by: Compass Greater NY, LLC. OneKey® MLS as distributed by MLS GRID
 - $879,0005 bd2 ba2.8k sqft4 Manitou Trail, White Plains, NY 10603For Sale
 MLS ID #1024428, Tony Murphy, Listing by: Houlihan Lawrence Inc.. OneKey® MLS as distributed by MLS GRID
 - $779,0003 bd3 ba1.6k sqft999 Knollwood Road, White Plains, NY 10603For Sale
 MLS ID #1051946, Renata Douglass, Listing by: Houlihan Lawrence Inc.. OneKey® MLS as distributed by MLS GRID
 - $799,0003 bd2 ba1.7k sqft16 Saratoga Road, White Plains, NY 10607For SaleMLS ID #1051571, Usuru R. Tucker, Listing by: Keller Williams Prestige Prop. OneKey® MLS as distributed by MLS GRID
- $650,0003 bd2 ba1.3k sqft36 Maryton Road, White Plains, NY 10603For SaleMLS ID #1048960, Gino Bello, Listing by: Howard Hanna Rand Realty. OneKey® MLS as distributed by MLS GRID
- $799,0002 bd3 ba2.2k sqft5 Pinewood Drive, White Plains, NY 10603For SaleMLS ID #1039633, Jayne Begley, Listing by: William Raveis Real Estate. OneKey® MLS as distributed by MLS GRID
- $975,0004 bd2 ba2.2k sqft410 S Chelsea Road, White Plains, NY 10603For SaleMLS ID #1044837, Pearlita Davis, Listing by: Howard Hanna Rand Realty. OneKey® MLS as distributed by MLS GRID
- $950,0004 bd2 ba2.2k sqft208 Woodhampton Drive, White Plains, NY 10603For SaleMLS ID #1027547, Pearlita Davis, Listing by: Howard Hanna Rand Realty. OneKey® MLS as distributed by MLS GRID
- $849,0004 bd3 ba1.8k sqft20 Prescott Avenue, White Plains, NY 10606For SaleMLS ID #1031667, Michael J. Marciano, Listing by: Keller Williams NY Realty. OneKey® MLS as distributed by MLS GRID
- $869,0003 bd2 ba1.9k sqft54 Hartsdale Road, Elmsford, NY 10523For SaleMLS ID #1043459, Deirdre Coffey, Listing by: Compass Greater NY, LLC. OneKey® MLS as distributed by MLS GRID
- $825,0005 bd2 ba2k sqft3 Greenwood Lane, White Plains, NY 10607For SaleMLS ID #1021512, Carmen R. Cerron, Listing by: Great Homes Real Estate Svcs.. OneKey® MLS as distributed by MLS GRID
- $799,0002 bd2 ba1.7k sqft19 Cambridge Street E, Valhalla, NY 10595For SaleMLS ID #1056202, Jeanne Beckley, Listing by: Howard Hanna Rand Realty. OneKey® MLS as distributed by MLS GRID
- $759,0003 bd2 ba1.2k sqft20 Byron Avenue, White Plains, NY 10606For SaleMLS ID #1056002, Susan D. Hawkins, Listing by: Julia B Fee Sothebys Int. Rlty. OneKey® MLS as distributed by MLS GRID
- $839,0003 bd2 ba1.7k sqft2 Edward Street, West Harrison, NY 10604For SaleMLS ID #1039285, Anthony Sibio, Listing by: Coldwell Banker Realty. OneKey® MLS as distributed by MLS GRID
- $879,0003 bd3 ba2.3k sqft1 Beaufort Street, White Plains, NY 10607For SaleMLS ID #976522, Jason Hudson, Listing by: Keller Williams Realty Partner. OneKey® MLS as distributed by MLS GRID
- $859,0004 bd2 ba1.8k sqft9 Verne Place, Hartsdale, NY 10530For SaleMLS ID #1049791, Kristen Cuddy, Listing by: Howard Hanna Rand Realty. OneKey® MLS as distributed by MLS GRID
- $799,0003 bd2 ba1.6k sqft202 Harvard Drive, Hartsdale, NY 10530For SaleMLS ID #1053099, Nancy Kennedy, Listing by: Houlihan Lawrence Inc.. OneKey® MLS as distributed by MLS GRID
- $699,9992 bd2 ba1.5k sqft302 Church Street #2J, White Plains, NY 10603For SaleMLS ID #1048314, Andrew Rogovic, Listing by: Christie's Int. Real Estate. OneKey® MLS as distributed by MLS GRID
- $798,8003 bd2 ba1.4k sqft277 Crest Drive, Tarrytown, NY 10591For SaleMLS ID #1055522, Patricia A. Wolny, Listing by: Corcoran Legends Realty. OneKey® MLS as distributed by MLS GRID
