This very well maintained Elmwood/Chalet home will not be on the market long! Beautiful 0.69 acre wooded lot close to the Indoor Sports Center, outdoor pool and tennis courts. The home was completely renovated in 2020! 3 new Larson storm doors & new front door, all new windows(except fixed glass window wall), new facia/trim on exterior, painted the exterior, new flooring/carpet, new roof, new kitchen cabinets/counter tops, new shower/toilet/vanity cabinet & sink with mirror, new water heater and repaired/replaced foundation piers with concrete footings. Relax with family and friends on the huge 12x15 screened in porch and attached 36x8 open deck. Class B Family membership available with a $3, 150.00 initiation fee additional.
Sold for $252,500
$252,500
76 Oneida Trl, Hedgesville, WV 25427
2beds
806sqft
Single Family Residence
Built in 1978
0.69 Acres Lot
$287,700 Zestimate®
$313/sqft
$1,286 Estimated rent
Home value
$287,700
$270,000 - $305,000
$1,286/mo
Zestimate® history
Owner options
List your home for rent
$1,286/mo
Rent Zestimate®
Find your next renter with Zillow Rental Manager. Plus, with online applications, you can quickly screen prospective tenants – for free.
$1,286/mo
Rent Zestimate®
Refinance and save
$1,239/mo
Est. payment
Refinancing to a lower rate could help reduce your monthly payments and save thousands over the life of the loan.
$1,239/mo
Est. payment
Explore your selling options
Work with a Zillow partner agent
Leverage their expertise and Zillow's premium Showcase listings to get your home seen by more buyers.
Get startedList with your own agent
Get your home in front of millions of buyers by listing it on Zillow.
Learn how to do itSell it yourself
Take full control of how buyers see your home on Zillow by listing For Sale by Owner (FSBO).
List your homeWhat's special
New water heaterNew larson storm doorsNew roofPainted the exteriorOutdoor poolTennis courts
Zillow last checked:
Listing updated:
Listed by:
Dana Clowser 304-754-3358,
Potomac Valley Properties, Inc.,
Co-Listing Agent: Lorie J Poole 304-676-8976,
Potomac Valley Properties, Inc.
Bought with:
Tony Cappaert, 0225247519
Blue Valley Real Estate
Source: Bright MLS,MLS#: WVBE2025188
Facts & features
Interior
Bedrooms & bathrooms
- Bedrooms: 2
- Bathrooms: 1
- Full bathrooms: 1
- Main level bathrooms: 1
- Main level bedrooms: 1
Rooms
- Room types: Kitchen, Great Room
Basement
- Area: 0
Heating
- Baseboard, Electric
Cooling
- Central Air
Appliances
- Included: Refrigerator, Oven/Range - Electric, Microwave, Electric Water Heater
- Laundry: None
Features
- Ceiling Fan(s), Combination Dining/Living, Entry Level Bedroom, Open Floorplan, Exposed Beams, Bathroom - Tub Shower, Upgraded Countertops, Cathedral Ceiling(s), Dry Wall, Paneled Walls, Wood Ceilings
- Flooring: Carpet
- Doors: Insulated, Storm Door(s), French Doors, Sliding Glass
- Windows: Double Pane Windows
- Has basement: No
- Number of fireplaces: 1
- Fireplace features: Wood Burning, Wood Burning Stove
Interior area
- Total structure area: 806
- Total interior livable area: 806 sqft
- Finished area above ground: 806
- Finished area below ground: 0
Property
Parking
- Total spaces: 2
- Parking features: Gravel, Driveway
- Uncovered spaces: 2
Accessibility
- Accessibility features: None
Features
- Levels: One and One Half
- Stories: 1.5
- Patio & porch: Deck, Screened, Porch, Screened Porch
- Exterior features: Rain Gutters
- Pool features: Community
- Has view: Yes
- View description: Trees/Woods, Street
Lot
- Size: 0.69 Acres
- Features: PUD, Wooded
Details
- Additional structures: Above Grade, Below Grade
- Parcel number: 04 12F003800000000
- Zoning: 101
- Special conditions: Standard
Construction
Type & style
- Home type: SingleFamily
- Architectural style: Chalet
- Property subtype: Single Family Residence
Materials
- Stick Built, T-1-11, Wood Siding
- Foundation: Pillar/Post/Pier
- Roof: Asphalt,Shingle
Condition
- Very Good
- New construction: No
- Year built: 1978
- Major remodel year: 2020
Details
- Builder model: Elmwood
- Builder name: PVP
Utilities & green energy
- Sewer: On Site Septic
- Water: Public
- Utilities for property: Above Ground, DSL, LTE Internet Service
Community & HOA
Community
- Features: Pool
- Subdivision: The Woods
HOA
- Has HOA: Yes
- Amenities included: Basketball Court, Clubhouse, Fitness Center, Golf Course Membership Available, Spa/Hot Tub, Jogging Path, Lake, Laundry, Meeting Room, Newspaper Service, Indoor Pool, Pool, Racquetball, Recreation Facilities, Sauna, Tennis Court(s), Tot Lots/Playground, Water/Lake Privileges
- Services included: Management, Road Maintenance, Snow Removal, Trash
- HOA fee: $67 monthly
- HOA name: THE WOODS HOMEOWNER ASSOCIATION
Location
- Region: Hedgesville
- Municipality: Town Of Hedgesville
Financial & listing details
- Price per square foot: $313/sqft
- Tax assessed value: $101,600
- Annual tax amount: $709
- Date on market: 12/29/2023
- Listing agreement: Exclusive Agency
- Listing terms: Cash,Contract,FHA,USDA Loan,VA Loan
- Ownership: Fee Simple
- Road surface type: Gravel
Price history
| Date | Event | Price |
|---|---|---|
| 2/6/2024 | Sold | $252,500-6.4%$313/sqft |
Source:  Bright MLS #WVBE2025188 Report a problem Bright MLS #WVBE2025188 Report a problem | ||
| 1/10/2024 | Pending sale | $269,900$335/sqft |
Source: Bright MLS #WVBE2025188 Report a problem | ||
| 12/29/2023 | Listed for sale | $269,900$335/sqft |
Source: Bright MLS #WVBE2025188 Report a problem | ||
Public tax history
| Year | Property taxes | Tax assessment |
|---|---|---|
| 2025 | $2,490 +168.9% | $102,420 +35.7% |
| 2024 | $926 +13.1% | $75,480 +16.5% |
| 2023 | $819 +15.4% | $64,800 +6.3% |
| 2022 | $709 | $60,960 +7.6% |
| 2021 | -- | $56,640 +2.3% |
| 2020 | -- | $55,380 +8.7% |
| 2019 | $602 +1.9% | $50,940 +2% |
| 2018 | $591 +0.2% | $49,920 +0.8% |
| 2017 | $590 +0.9% | $49,500 +1.9% |
| 2016 | $584 -7% | $48,600 -4.5% |
| 2015 | $628 -0.5% | $50,880 -0.2% |
| 2014 | $631 -12.8% | $51,000 -14.7% |
| 2013 | $725 | $59,760 +1.8% |
| 2012 | $725 -17.2% | $58,680 -17.7% |
| 2011 | $875 -6.6% | $71,280 -9% |
| 2010 | $937 -4.1% | $78,300 -10.2% |
| 2009 | $976 +1.4% | $87,180 -0.1% |
| 2008 | $963 +2.5% | $87,300 +2.8% |
| 2007 | $939 +12.4% | $84,960 +15.9% |
| 2006 | $836 +16.6% | $73,320 +23.1% |
| 2005 | $717 | $59,580 +15.2% |
| 2004 | -- | $51,720 +13.4% |
| 2003 | -- | $45,600 +20.4% |
| 2002 | -- | $37,860 -2.8% |
| 2001 | -- | $38,940 |
Find assessor info on the county website
Neighborhood: 25427
Nearby homes
- $84,8001 bd1 ba806 sqft75 Oneida Trl, HEDGESVILLE, WV 25427Off Market
- $277,0003 bd2 ba1k sqft36 Oneida Trl, Hedgesville, WV 25427Off Market
- $274,0003 bd2 ba1.1k sqft96 Oneida Trl, Hedgesville, WV 25427Off Market
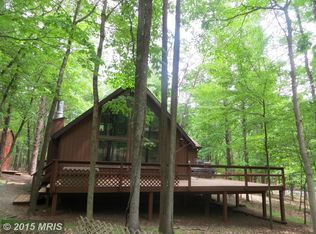
- $276,1002 bd1 ba768 sqft744 Tuckahoe Trl, Hedgesville, WV 25427Off Market
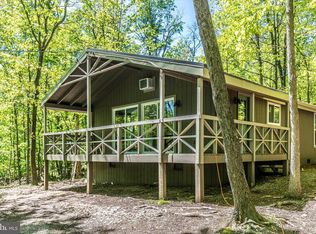
- $242,5002 bd1 ba806 sqft105 Oneida Trl, Hedgesville, WV 25427Off Market
- $231,1002 bd1 ba968 sqft91 Oneida Trl, Hedgesville, WV 25427Off Market
- $275,0002 bd1 ba768 sqft726 Tuckahoe Trl, Hedgesville, WV 25427Sold
- $283,2003 bd2 ba1.2k sqft20 Oneida Trl, Hedgesville, WV 25427Off Market
Nearby schools
GreatSchools rating
- 7/10Tomahawk Intermediate SchoolGrades: 3-5Distance: 4.4 mi
- 5/10Hedgesville Middle SchoolGrades: 6-8Distance: 5.9 mi
- 5/10Hedgesville High SchoolGrades: 9-12Distance: 6.7 mi
Schools provided by the listing agent
- District: Berkeley County Schools
Source: Bright MLS. This data may not be complete. We recommend contacting the local school district to confirm school assignments for this home.
Get a cash offer in 3 minutes
Find out how much your home could sell for in as little as 3 minutes with a no-obligation cash offer.
Estimated market value
$287,700
Get a cash offer in 3 minutes
Find out how much your home could sell for in as little as 3 minutes with a no-obligation cash offer.
Estimated market value
$287,700
- West Virginia
- Berkeley County
- Hedgesville
- 25427
- 76 Oneida Trl
